The Diffuser Dance: Relocating Diffusers, Grilles, and Registers Across Ceiling Plans and Schedules
AutoMEP Team,
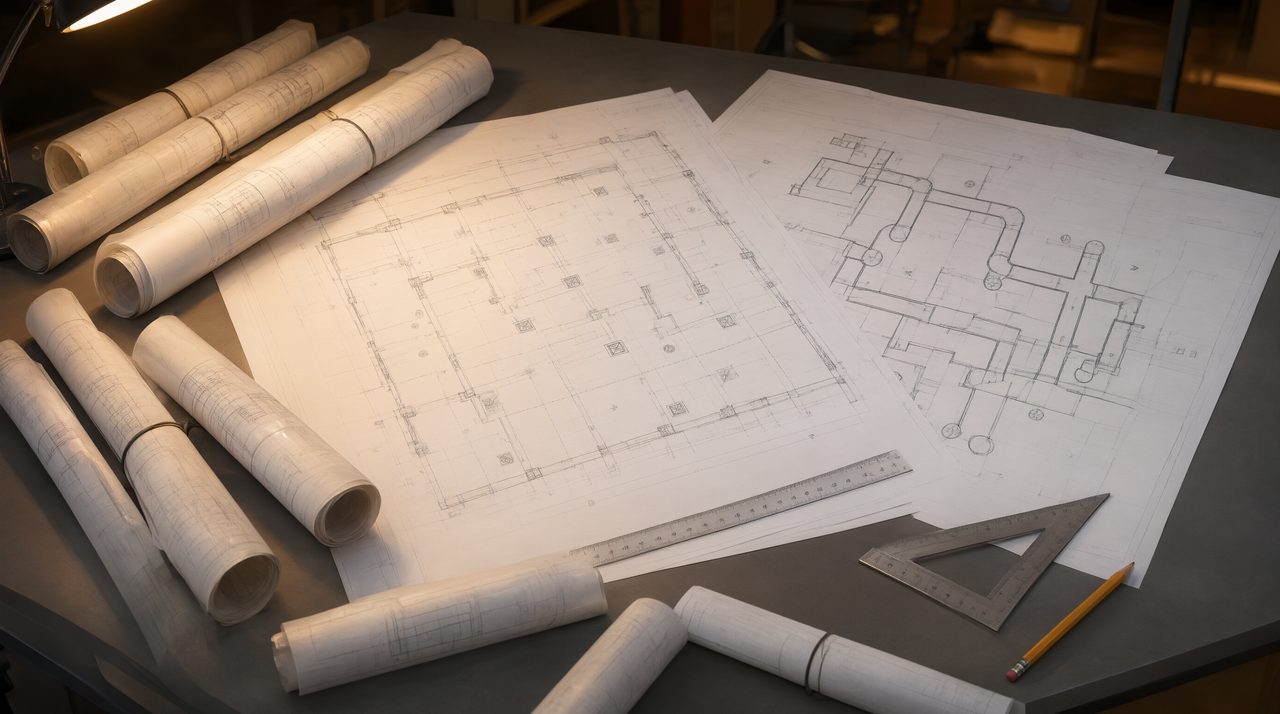
Moving a diffuser sounds like a three-minute edit. Grab the block on the reflected ceiling plan, drag it to the new tile, drop it, done. Any drafter who has actually done it knows the truth. That one drag sets off a chain reaction across the drawing set, and the drag itself is the easy part. The hard part is everything that quietly goes stale around it.
The trigger is almost always something small. The architect shifts a partition two feet to fit furniture. The ceiling layout gets reconfigured around new light fixtures. A tenant improvement changes the room mix on the floor. Each trigger sounds trivial, and each one quietly invalidates a dozen coordinated drawing elements. By the time the next coordination round runs, the set is full of mismatches nobody remembers creating.
One Move, Seven Drawing Elements
When diffusers, grilles, or registers move, the relocation ripple touches far more than the ceiling plan. Here is the full list of what a responsible drafter has to verify:
- First, the reflected ceiling plan itself. The symbol lands in its new location, aligned with the revised ceiling grid, clear of light fixtures, sprinklers, and speakers. That is the visible part.
- Second, the tag. Diffuser tags carry the device number, and that number has to stay unique and sequential across the floor. When a relocated device collides with an existing number, someone renumbers, by hand, checking every tag on the floor as they go.
- Third, the diffuser schedule. Every row lists type, size, neck size, airflow, and the room it serves. A moved diffuser often changes rooms, which means the row changes too. If the schedule is not touched, it keeps describing a device that no longer exists where it says it does.
- Fourth, the quantities. Schedule totals feed takeoffs and equipment selections. When the count on the schedule drifts from what the plan shows, procurement and pricing drift with it, and nobody notices until the submittal review.
- Fifth, the ductwork. The run serving the diffuser now reaches a different point. Takeoffs move, elbows get added or removed, segment lengths change, and the duct schedule quietly goes out of date alongside them.
- Sixth, the control side. If the diffuser sits on a VAV box with a zone assignment, a room change can mean a new zone, which means the points list and the control diagram need attention.
- Seventh, the coordination set. The reflected ceiling plan is the most shared drawing in the project. Every trade reads it. An uncoordinated move shows up as a clash in the next coordination round, and the finger-pointing starts.
That is the real cost of a diffuser move. Not the drag. The verification sweep across seven elements, multiplied by every device that moved, multiplied by every floor it happened on.
The Classic Mistakes Drafting Teams Make
The most common mistake is updating the plan and forgetting the schedule. The plan looks right, so nobody opens the table. Weeks later the submittal goes out with a schedule that contradicts the drawings, and the review comment comes back asking which one is correct. The team then spends a day reconciling something that was correct once and got abandoned.
The second mistake is renumbering by hand. A drafter renumbers ten diffusers after a room change, misses one, and now two devices share a tag. The error hides in plain sight until the field crew calls asking which one is which, and the answer requires opening the set anyway.
The third mistake is the partial move. The device moves on the mechanical floor plan, but the reflected ceiling plan still shows the old position, or the other way around. Two sheets, same building, two different truths. Coordination software flags it eventually, but only after everyone has worked from the wrong one for a week.
The fourth is the orphaned reference. Enlarged plans and details carry callouts that point at device locations. The device moves, the callout does not, and the detail now references a ghost. These are the errors that survive all the way to construction documents because nobody looks at details during a relocation sweep.
Every one of these mistakes has the same root cause. The edit was applied in one place and the follow-through depended on human memory across a large set. Memory does not scale to forty-sheet drawing sets. It never has.
Making the Ripple Routine Instead of Ruinous
The fix is not better discipline. Discipline is what teams try first, and it fails the same way every time, because the failure was never about effort. It was about the number of manual touchpoints a single change creates. Reduce the touchpoints and the ripple stops being a week of verification work.
The practical version of that looks like this. The drafter describes the change once, in plain language: these devices moved, here is where they went, here is what changed about the rooms. The repetitive sheet-by-sheet updates, the tag checks, the schedule rows, the quantity reconciliation, all follow consistently from that single description. The drafter then reviews the result, catches anything odd, and moves on. Specifying once, applying everywhere it belongs, verifying once. That is what eliminating manual drafting hours actually looks like in practice.
Teams that work this way also stop fearing late changes, which is the deeper win. When the architect emails a revised ceiling layout late on a Friday, the question is no longer how many sheets this touches. The question is what changed and where it shows up, and the answer comes from the drawing set itself. The updates land everywhere they need to, including the schedules and tags that everyone forgets. Monday morning starts with a coordinated set instead of a damage report.
None of this requires macros, custom scripts, or a plugin rollout that IT has to approve. It requires treating the drawing set as one connected document instead of a stack of disconnected sheets. Once the connections are handled consistently, diffuser relocations become a routine task instead of a recurring emergency.
Put the Diffuser Dance on Autopilot
If diffuser relocations keep eating your drafting schedule, it is worth looking at the update loop itself. AutoMEP lets you describe the change once in plain English and applies it across your AutoCAD drawings, tags, and schedules, so your ceiling plans stay coordinated and your drafters get their afternoons back. No macros, no coding, no plugin rollouts. Just the drawing set, kept in sync.