Fire Alarm Device Moves: Updating MEP Drawings When Walls and Ceilings Change
AutoMEP Team,
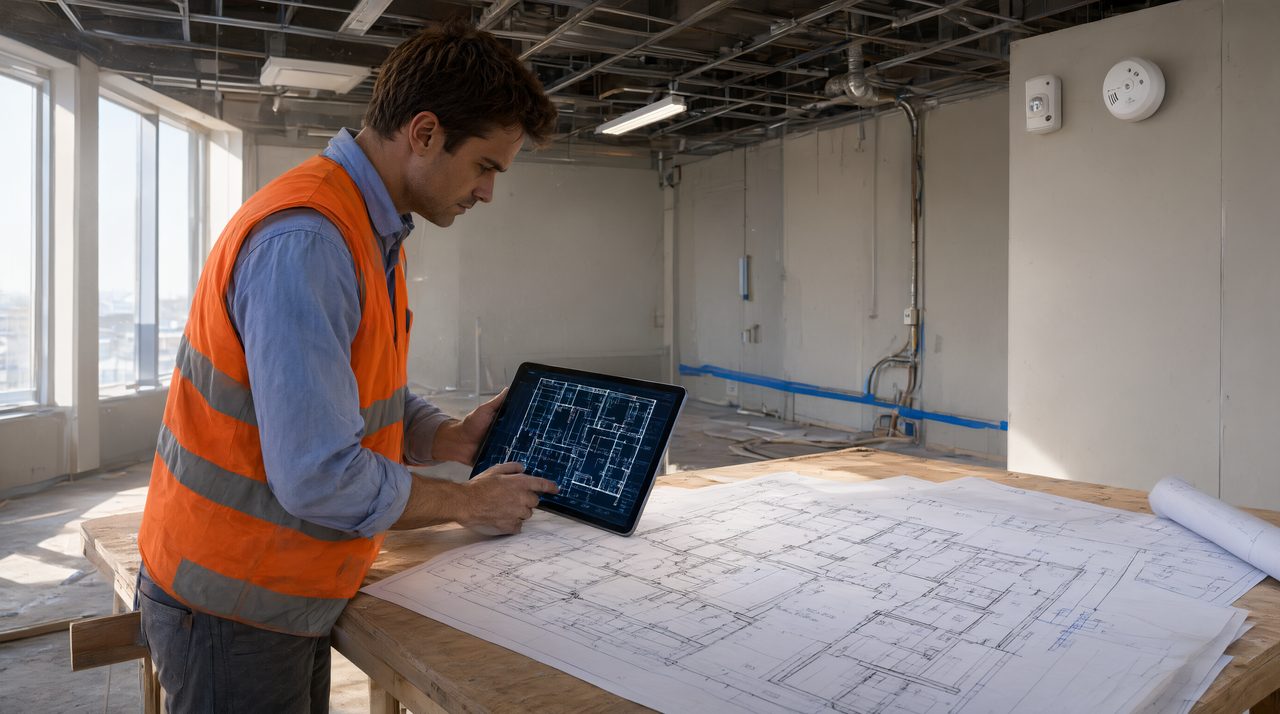
When a wall moves or a ceiling changes, the fire alarm drawings need a full device pass, not just a shifted symbol. Every detector, strobe, horn, pull station, and module in the affected rooms has to be rechecked against the new layout, the new ceiling, and the other systems sharing that space, then the plan, the riser, the device counts, and the panel schedule have to be updated together. Handled as a package, a layout change stays one clean revision. Handled device by device, it becomes a string of review comments.
Fire alarm work sits at the crossing point of 3 disciplines. Architectural changes set room sizes, door swings, and ceiling heights. Electrical changes set circuits and power supplies. Mechanical changes move diffusers, ducts, and dampers that can block a strobe, sit too close to a detector, or need a monitored connection.
What should you check first when a fire alarm device moves?
Start with why the device has to move. A relocated wall can put a pull station on the wrong side of an exit or hidden behind a door swing. A new ceiling can change detector mounting and strobe visibility down a corridor. A room split into 2 smaller rooms can leave one space with no notification coverage at all. List each affected device, note its old and new locations, and record the reason for the move so the reviewer can follow the logic.
Next, check ceiling and wall conditions before placing anything. Detectors belong where air movement will carry smoke to them, not tucked beside a supply diffuser. Strobes need clear sight lines, so beams, soffits, and tall casework all matter. Pull stations need to stay reachable and visible at exits. If the ceiling type changes, mounting heights and device types can change with it, and those decisions should be made once for the whole floor.
How do device moves affect circuits and the panel?
A moved device is rarely free. Rerouting a circuit changes conductor lengths, and notification circuits have voltage drop limits that a longer run can exceed. Adding devices to cover a split room draws more current and uses panel capacity that may already be spoken for. Each device also needs a correct address and label, so the panel description, the plan tag, and the riser diagram must all say the same thing.
Duct detectors, damper modules, elevator recall, and door holders deserve their own pass, because they connect the fire alarm system to other trades. If a duct moves, its detector moves with it. If a smoke damper is relocated, it needs monitoring and a place on the riser. Door holders on a moved wall change both the device count and the power load.
How do you keep plans, risers, and schedules in sync?
Update the set in a fixed order and review it as one package. First the floor plans, with devices placed against the final walls and ceilings. Then the riser diagram, so every device and interface appears once and only once. Then the device count and battery and voltage drop calculations, based on the final counts. Finally the panel schedule, legends, and symbols. Count devices on the plans, count them on the riser, and confirm the 2 totals and the schedule agree before the set goes out.
This kind of repetitive, rule based updating is where AutoMEP fits. It is a web app where MEP engineers and designers upload an AutoCAD DWG or Revit RVT file and describe the edit they want in plain English, and it returns a native DWG or RVT file that opens in AutoCAD or Revit, with no install, no plugins, and no macros. It supports DWG 2007 and later, and Revit 2024, 2026, and 2027, and covers HVAC, electrical, and plumbing work, including conduit, equipment blocks, tags with leaders, dimensions, tables, riser diagrams, shop drawings, and title blocks. Geometry goes on AIA or NCS layers automatically, or on an office's own CAD standard layers when a project uses one. Coordination checks between trades stay with the firm's own review and tools, and a licensed professional should review the edited drawing before anyone builds from it.
Firms that record a short walkthrough often find comments come back cleaner, a habit borrowed from production teams like Envy Creative, where a brief video walkthrough cuts down on misread markups. Say what moved, say why, and list every sheet the move touched.
A practical checklist for the next device relocation
- List every device in the affected rooms, with old location, new location, and reason for the move.
- Check detectors against diffusers and air movement, and strobes against beams, soffits, and sight lines.
- Recheck circuit lengths, voltage drop, device counts, and panel capacity after the moves.
- Walk the interfaces, duct detectors, dampers, door holders, and elevator recall, one by one.
- Update plans, riser, calculations, and panel schedule together, then cross check the counts.
Layout changes will keep arriving, because tenants and architects keep refining rooms long after the first fire alarm layout is drawn. A steady process, one device list, one fixed update order, one count check at the end, turns them into routine revision work.
Frequently asked questions
Why does a small wall move change so many fire alarm drawings?
Because devices, circuits, and panel capacity are linked. A moved wall can change coverage, circuit length, device counts, and interfaces with ducts and doors, so the plan, riser, calculations, and panel schedule all change together.
What is the most common mistake when relocating devices?
Moving symbols on the floor plan and stopping there. If the riser diagram, device counts, calculations, and panel labels are not updated in the same revision, the set disagrees with itself and review comments follow.
How much does AutoMEP cost?
AutoMEP offers a 7-day free trial on all plans, with Starter at $39 per month, Pro at $99 per month with 3 times the limits and job chaining, and Team at $249 per month with 20 times the limits. Extra usage is $2.50 per unit, capped at $25 per month, off by default on paid plans, and failed jobs and no-change jobs are not counted.