How MEP Teams Can Update Backflow Preventer Layouts and Water Service Entries in AutoCAD Faster
AutoMEP Team,
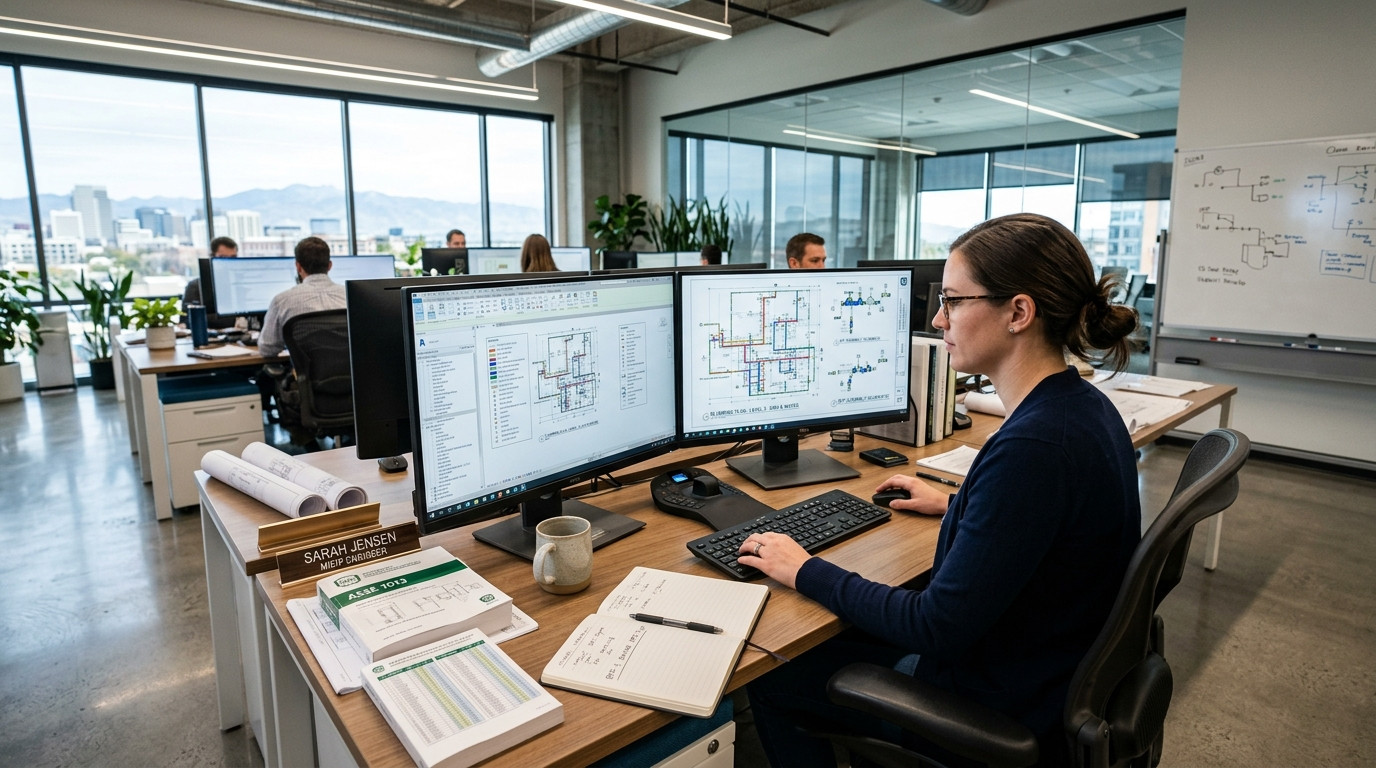
Updating incoming commercial water service entries and backflow preventer assemblies in AutoCAD DWG sets is one of the most detail-sensitive tasks facing plumbing drafting teams. When local water utilities adjust meter vault requirements or mechanical coordinators shift equipment room boundaries, plumbing engineers often find themselves manually redrawing reduced pressure zone (RPZ) assemblies, updating double check valve details, re-routing bypass piping, and shifting floor drain hubs across multiple sheets. These repetitive drafting adjustments consume billable hours and create risk when tight project deadlines leave little room for error.
For CAD managers and plumbing design leads, the real challenge is not determining code requirements; it is executing repetitive CAD geometry modifications without compromising drawing standards or disrupting project schedules. Modern MEP engineering practices require tools that eliminate manual drafting friction while maintaining full professional oversight.
The Bottlenecks of Water Service Entry and Backflow Drafting Revisions
Commercial incoming water lines must balance municipal utility standards, plumbing codes such as the International Plumbing Code (IPC) and Uniform Plumbing Code (UPC), and severe spatial constraints within utility rooms. When a utility authority mandates a change from a standard double check backflow preventer to an RPZ device, or when an architect tightens the water service room envelope, drafting teams face several compounding challenges:
- Clearance and Relief Drain Coordination: RPZ devices require strict vertical clearances from finished floor levels and dedicated indirect waste air gaps to drainage receptors. Shifting the assembly requires manual repositioning of air gaps, drain funnels, and floor drain locations.
- Multi-Sheet Callout and Detail Inconsistencies: A water entry change affects site utility connection plans, basement plumbing layouts, enlarged mechanical room drawings, and schematic riser diagrams. Manually redrawing each view invites discrepancies between plan views and riser schematics.
- Valving and Bypass Reconfiguration: Incorporating test cocks, OS&Y gate valves, strainer assemblies, and metered bypass piping requires extensive trimming, snapping, and re-tagging of AutoCAD pipe blocks and linework.
- CAD Manager Bottlenecks: When project engineers need rapid turnarounds for permit resubmittals, drafters must pause other billable tasks to perform manual redline pickups, stretching team capacity thin.
Automating Water Entry CAD Revisions with Natural-Language Prompts
Rather than opening individual DWG files to manually stretch pipe runs, insert valve blocks, and revise component annotations, MEP teams can streamline their entire drafting workflow with AutoMEP. AutoMEP provides an AI-powered automation platform that translates everyday-language instructions into precise, native AutoCAD drawing modifications.
Using AutoMEP, plumbing engineers and CAD managers can instruct the system to update water service entries directly inside native DWG files without writing custom AutoLISP scripts, installing complex plugins, or managing desktop macro libraries. Because the platform reads spatial drawing data and understands plumbing engineering relationships, it can reposition assemblies, adjust pipe diameters, and align drainage callouts accurately across the drawing set.
Example Natural-Language Workflows for Backflow Assembly Updates
Plumbing teams can execute complex, multi-component drawing updates using clear, direct instructions:
- Convert Assembly Types: "Replace the 4-inch double check valve assembly at the domestic water entrance on Sheet P-101 with an ASSE 1013 RPZ backflow preventer. Add an air gap drain funnel and route 3-inch indirect waste to the nearest floor drain."
- Shift Room Service Entries: "Relocate the 6-inch incoming combined domestic and fire water service line 4 feet north along Grid Line B. Adjust the bypass strainer, isolation valves, and water meter layout while maintaining a minimum 30-inch clearance from the electrical switchgear wall."
- Sync Enlarged Plans and Tags: "Update all backflow preventer tags, test cock callouts, and pressure ratings on the enlarged mechanical room plan to match the revised plumbing equipment schedule."
Each instruction is processed programmatically, generating native AutoCAD geometry and clean layer organization that perfectly conforms to your firm's CAD standards.
Preserving Full Engineering Control and Drawing Integrity
Speed is valuable only when paired with absolute drawing accuracy. AutoMEP is built specifically to keep engineering leaders and CAD managers firmly in control of their deliverables:
- Clean, Native AutoCAD Output: All lines, blocks, dimensions, and text entities are written directly into standard .dwg format, ensuring total compatibility with external consultants and clients using AutoCAD.
- Comprehensive Job Logs and Version History: Every automated edit is tracked with clear audit logs, allowing design teams to review changes, verify code clearances, and maintain complete traceability throughout the revision cycle.
- Elimination of Plugin Overhead: Because AutoMEP operates without client-side plugins or local script maintenance, CAD managers avoid rollout headaches and software version conflicts across their teams.
Accelerate Your Plumbing DWG Turnarounds with AutoMEP
Updating commercial water service entrances and backflow assemblies should not derail your project timeline or drain your drafting resources. By automating repetitive DWG linework, component placement, and annotation updates through natural-language instructions, your engineering firm can reduce revision backlogs and scale project output without adding drafting headcount.
Discover how simple and efficient AutoCAD MEP drafting can be. Visit AutoMEP today to explore natural-language AI automation built specifically for modern MEP engineering teams.