How MEP Teams Can Update Commercial Kitchen Exhaust and Makeup Air Layouts in AutoCAD Faster
AutoMEP Team,
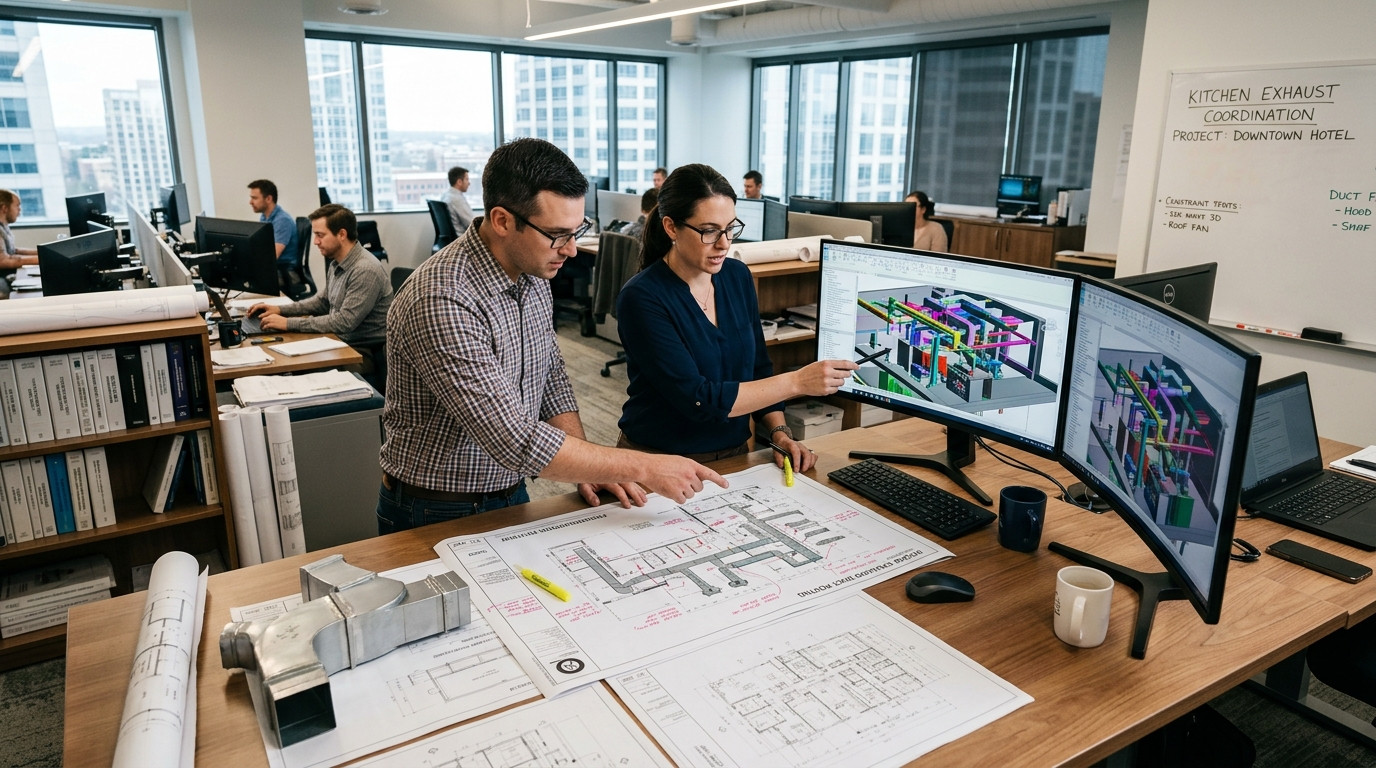
Commercial kitchen ventilation projects present some of the most unforgiving drafting challenges in building design. Between Type I grease exhaust hoods, dedicated makeup air systems, dishwasher condensate hoods, and tight utility corridors, space above the kitchen ceiling is fiercely contested. When the culinary consultant swaps out a charbroiler for an induction cooktop bank, changes hood dimensions, or shifts equipment centerlines late in design development, the downstream CAD rework can paralyze an MEP team for days.
For MEP project managers, CAD leads, and drafting supervisors working in AutoCAD, updating commercial kitchen ventilation plans is rarely a single edit. Shifting a single hood collar triggers a cascade of manual drafting tasks: realigning heavy-gauge welded grease duct centerlines, recalculating clearances to combustible construction per NFPA 96 and International Mechanical Code (IMC) guidelines, moving supply diffusers or makeup air plenums, updating cfm balancing tags, and modifying airflow callouts on mechanical schedules.
Historically, teams faced a difficult trade-off: burn expensive senior engineering hours manually nudging lines, polylines, and blocks across multiple sheet sets, or outsource the redlines to external drafting bureaus with the risk of lost design control and coordination errors. Today, modern AI-driven drawing automation provides a third, far more reliable path.
The Friction Behind Kitchen Exhaust and Makeup Air DWG Revisions
Why do commercial kitchen DWG revisions consume so many hours? The answer lies in the dense physical and regulatory constraints governing kitchen exhaust systems. Unlike general office ventilation, kitchen systems cannot easily accommodate arbitrary 90-degree offsets or quick flexible duct re-routes. Every modification must satisfy stringent mechanical parameters:
- Slope and Drainage Continuity: Horizontal grease duct runs must maintain a positive slope back toward the hood or an approved reservoir cleanout to prevent grease accumulation. When equipment shifts, maintaining these critical slope annotations and invert elevations requires precise drawing adjustments.
- Clearance to Combustibles: NFPA 96 dictates specific clearances between factory-built or field-applied grease duct enclosures and combustible materials. Shifting ductwork to avoid a plumbing vent or structural beam often requires redrawing fire-rated shaft boundaries or zero-clearance insulation jackets.
- Makeup Air Balancing: Dedicated makeup air hoods or compensating capture plenums require precise balancing relative to exhaust airflow. When kitchen equipment changes alter exhaust cfm demands, drafting staff must update makeup air duct sizing, transfer air grilles, and associated diffusers across multiple plan views.
- Coordinated Schedules and Tags: A change to hood length or static pressure requires updating equipment schedules, static pressure notes, balancing tags, and control interlock callouts on detail sheets.
When drafting staff make these revisions by hand, human error creeps in. A draftsman might stretch the grease duct run on the mechanical plan but forget to update the corresponding makeup air collar location or the equipment schedule callout on sheet M-501. The resulting drawing discrepancy often surfaces during field installation, generating painful change orders and RFIs.
Moving from Manual CAD Cleanup to Natural-Language Automation
Traditional attempts to automate AutoCAD drafting typically rely on internal AutoLISP routines, custom script files, or specialized third-party desktop plugins. While helpful for simple bulk operations, these tools break down when applied to contextual spatial updates. Scripts do not understand where a hood transition connects relative to a structural column line, nor can they interpret an engineer redline requesting a 10-inch offset while preserving makeup air balance.
This is where AutoMEP fundamentally transforms the mechanical drafting workflow. AutoMEP provides an AI-powered SaaS platform that bridges high-level engineering directives with technical CAD execution. Instead of requiring drafting managers to write complex scripts or install intrusive workstation software, AutoMEP reads native .dwg files, analyzes the spatial layout and layer architecture, and implements drawing edits based on direct, natural-language instructions.
By leveraging advanced models like Gemini integrated with cloud-based CAD execution engines, the platform allows the AI to see drawing geometry and understand spatial relationships. Mechanical teams can upload an active kitchen DWG and issue instructions such as:
- Shift the Type I kitchen exhaust hood collar 16 inches west to align with the revised cookline centerline, maintain the 18-inch clearance from structural column C-3, and extend the 16x14 welded grease duct run accordingly.
- Adjust the makeup air duct connection to 14x12, update the design airflow tag to 1,450 CFM, and realign the perforated supply plenum diffusers evenly along the hood perimeter.
- Update the hood callout tag on M-101 and synchronize the CFM, static pressure drop, and electrical interlock note on the Kitchen Equipment Schedule block.
The system executes these revisions directly within the native DWG environment, maintaining your firm layer standards, text styles, dimension conventions, and block definitions without manual clicking and dragging.
Maintaining Full Engineering Control and Complete Auditability
The primary concern for any CAD manager or engineering principal adopting automation is control. How do you guarantee that an automated system has not altered unintended geometry, corrupted an Xref relationship, or introduced non-compliant duct bends?
AutoMEP addresses this directly through a professional-grade architecture designed specifically for engineering firms:
- Zero Local Footprint: There are no local workstation plugins, DLLs, or fragile scripts to deploy or maintain across your team. Edits run reliably through a browser-accessible environment.
- Native DWG Output: The system produces standard, uncorrupted AutoCAD DWG files. Downstream consultants, architects, and contractors can open and edit the deliverables without missing-proxy warnings or third-party file dependencies.
- Granular Version History and Job Logs: Every everyday-language instruction generates an auditable record detailing exactly which entities, layers, blocks, and dimensions were modified. If an engineering decision changes, teams can review intermediate revisions or roll back edits with a single click.
- CAD Standards Preservation: AutoMEP adapts to your firm established title blocks, text styles, layer naming schemes, and dynamic block attributes, ensuring that drawing consistency remains rock-solid.
By automating the mechanical drafting updates that normally siphon hours from your production staff, engineering leads can focus their attention on critical tasks: verifying fan static pressure calculations, evaluating capture velocities, and ensuring thorough code compliance.
Deliver Faster Turnarounds on Tight Revision Deadlines
Commercial kitchen revisions will always be part of the MEP engineering lifecycle. Tenant improvements, restaurant buildouts, and institutional food service facilities routinely adjust kitchen layouts right up to final permit submittal and procurement. What changes is how your firm absorbs those modifications.
Instead of watching revision backlogs pile up and forcing senior designers into late-night redline cleanups, you can empower your team to handle complex ductwork, piping, and schedule updates. To see how your engineering firm can scale drawing production, eliminate repetitive CAD drafting, and turn complex kitchen ventilation revisions into clean, native DWG files using simple language, explore AutoMEP today.