How MEP Teams Can Update Domestic Hot Water Return and Mixing Valve Layouts in AutoCAD Faster
AutoMEP Team,
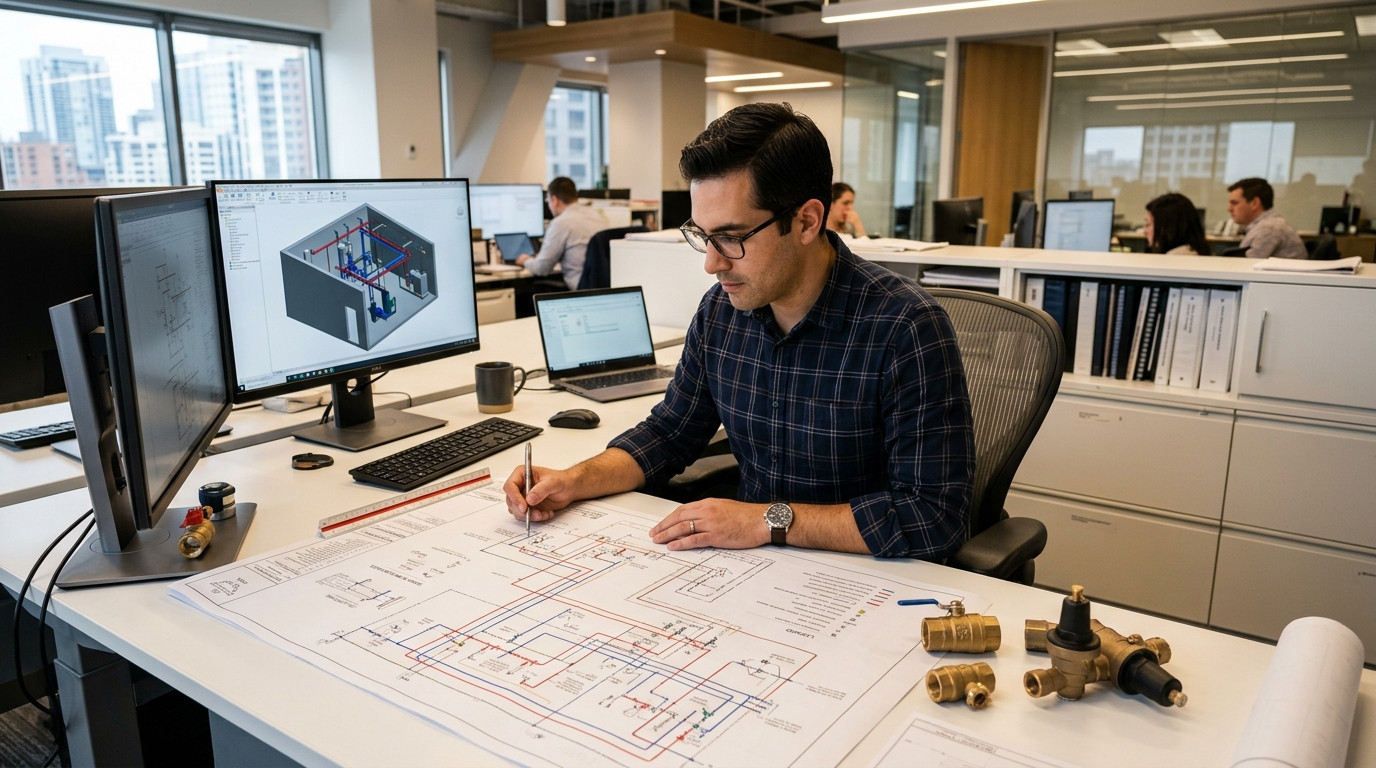
When domestic water systems undergo design changes, plumbing engineers and drafting managers face an intricate cascade of revisions across multiple plan sheets. Thermostatic mixing valve stations and domestic hot water return (DHWR) lines are particularly sensitive to architectural shifts. Relocating a bank of fixtures or adjusting a water heater location does not just mean sliding a symbol over; it demands recalculating recirculation loops, adjusting line sizing, moving balancing valves, updating circuit setters, and ensuring code-mandated delivery temperatures and scald-prevention clearances remain intact.
The Friction of Manual Mixing Valve Revisions in AutoCAD
In traditional AutoCAD workflows, revising a master mixing valve manifold or adjusting branch recirculation piping requires hours of manual drafting. Drafters must carefully trace supply and return runs through congested utility corridors, update line annotations, align bypass loops, and verify check valve orientations. When revisions occur late in the design phase, such as during value engineering or permit resubmittals, the risk of human error skyrockets. Missing a single balancing valve tag or leaving an orphaned DHWR branch creates confusion during bidding and coordination clashes during installation.
For CAD managers, these repetitive edits pull senior drafters away from higher-value coordination tasks. Maintaining standard valve assembly details and ensuring layer standards are preserved across dozens of DWG sheets often leads to quality control bottlenecks and unexpected drafting overtime.
How Plain-English AI Speeds Up Plumbing Drawing Edits
Rather than relying on brittle LISP routines or tedious manual line-by-line redrawing, modern MEP teams are adopting automated workflows that understand native DWG geometry. With AutoMEP, plumbing teams can execute complex system adjustments simply by providing clear, plain-English instructions.
Instead of manually panning through sheets to edit each mixing valve assembly and recirculation branch, an engineer or drafter can prompt the system directly:
- Reposition master mixing valve station V-101 to align with relocated water heater WH-1 and reconnect cold water bypass.
- Shift the domestic hot water return main in Corridor 200 two feet south to clear newly placed ductwork, maintaining all branch connections and check valve orientations.
- Update balancing valve callouts and tags on the third-floor hot water return branches to reflect rebalanced flow rates.
- Verify that required service clearances around thermostatic mixing valve stations are maintained without interfering with adjacent piping.
By interpreting the spatial context of the drawing, AI automation executes these changes directly within the native AutoCAD DWG file while strictly respecting your established firm layers, block definitions, and drafting standards.
Preserving Engineering Control Without Complex Plugins
A major concern for engineering leadership and CAD managers when evaluating automation is maintaining design control and avoiding disruptive software rollouts. Traditional CAD add-ons frequently require desktop installations, continuous version maintenance, and extensive team training. When software updates break custom macros or third-party plugins, project deadlines are compromised.
Cloud-driven DWG automation eliminates this friction. Because processing occurs outside the local desktop environment without requiring local plugins or custom scripts, CAD managers avoid the burden of workstation troubleshooting. Teams maintain complete professional oversight through detailed job logs and revision tracking, enabling engineers to review every moved fitting, updated tag, and adjusted pipe run before final release.
Accelerating Project Delivery and Reducing Rework
Automating repetitive plumbing drafting updates transforms firm operations. When mechanical room layouts change or fixture schedules are updated, teams can implement revisions across entire drawing packages in minutes rather than days. This efficiency yields significant business advantages:
- Drastically reduced drafting backlog during tight permit and tender deadlines.
- Elimination of manual annotation and tagging discrepancies between plans and schedules.
- Scalable drawing output during peak project phases without expanding drafting headcount.
- Enhanced focus on core engineering and multidisciplinary coordination rather than repetitive CAD manipulation.
Explore how your plumbing and piping teams can streamline routine drawing revisions and reclaim productive engineering hours by visiting AutoMEP today.