How MEP Teams Can Update Domestic Hot Water Mixing Valve Layouts in AutoCAD DWG Files Faster
AutoMEP Team,
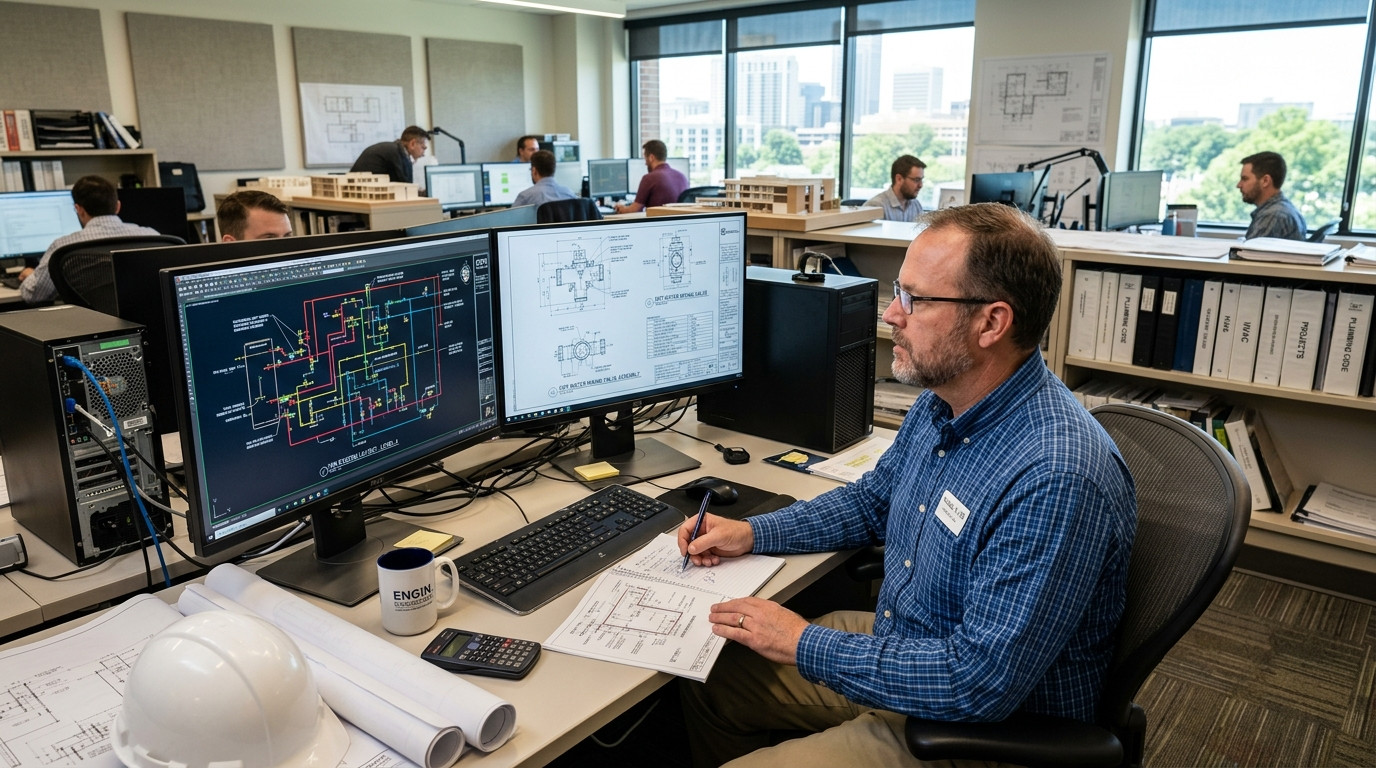
Commercial domestic hot water systems require tight temperature regulation to prevent legionella growth in storage vessels while protecting occupants from scalding at the tap. Achieving this balance depends on master thermostatic mixing valve stations configured in accordance with ASSE 1017 and local plumbing codes. Yet across healthcare facilities, multifamily towers, schools, and commercial kitchens, these valve groups are among the most frequently revised plumbing assemblies in AutoCAD DWG packages.
When an engineer recalculates fixture units, adjusts hot water return pump flow rates, or responds to an equipment submittal substitution from digital mixing valves to high-low dual manifold assemblies, the downstream CAD drafting workload multiplies. Drafters and CAD managers must manually modify multi-pipe bypass loops, reconfigure balancing valves, update cold water makeup lines, reposition thermometers, and revise pipe diameters across plan views and riser details. This manual drafting loop consumes billable engineering hours and increases the chance of coordination errors before permit submittals.
The Repetitive CAD Friction in Domestic Hot Water Mixing Stations
In standard production workflows, drafting a thermostatic mixing valve station is rarely a one-time task. Plumbing designers and drafters face several points of friction whenever design changes occur:
- Multi-Pipe Manifold Geometry: High-low mixing stations feature parallel valves, strainer legs, isolation ball valves, check valves, and temperature gauges. Modifying pipe centerline offsets or rerouting cold water supply loops requires repositioning dozens of CAD entities by hand.
- Recirculation Loop Return Reconnections: Correctly tying the hot water return line upstream of the mixing valve and cold supply inlet involves tight geometric clearances. Even a slight shift in water heater locations forces drafters to redraw connections, fittings, and elevations.
- Discrepancies Between Plans and Mechanical Room Details: Changes noted on enlarged plumbing room plans often fail to sync automatically with schematic piping diagrams, resulting in mismatched valve tags, inconsistent line weights, or broken annotations.
- Layer and Annotation Tedium: Applying consistent layer conventions for domestic hot water, domestic cold water, tempered water, and tempered recirculation lines across multiple xrefs demands tedious manual checking.
Traditional remedies like maintaining static DWG blocks, running AutoLISP scripts, or relying on external drafting services often fail to resolve the core bottleneck. Static blocks break when pipe diameters change, custom scripts require continuous CAD manager maintenance, and offshore drafting handoffs introduce turnaround delays and quality control backlogs.
How Plain-English AI Updates Hot Water Mixing Stations in AutoCAD
Rather than rebuilding CAD geometry line by line or forcing teams to adopt complex programming environments, AutoMEP provides a practical, automated workflow for MEP drafting teams. By translating engineering intent into direct AutoCAD DWG actions, AutoMEP allows engineers and CAD managers to describe revisions in plain English.
AutoMEP leverages advanced AI models like Google Gemini to interpret engineering briefs, project markups, and code constraints. The platform parses the spatial coordinates, layers, and blocks within native .dwg files using cloud-based processing powered by Autodesk Design Automation. The system understands the spatial relationships between water heaters, recirculating pumps, and distribution mains, executing targeted modifications without touching unrelated drawing elements.
Because the automation operates in the background without local workstation plugins or macro installations, CAD managers retain full operational control over standards, layers, and symbology while eliminating hours of manual drafting rework.
A Streamlined Workflow for Updating Mixing Valve Stations
MEP design teams can handle thermostatic mixing valve revisions through a clean, repeatable four-step process:
- Step 1: Upload the Active DWG File: Upload the plumbing floor plans or enlarged mechanical room drawings directly to the AutoMEP platform. No proprietary plugins or CAD add-ons are required.
- Step 2: Enter Plain-English Engineering Instructions: Describe the revision exactly as you would to a senior plumbing drafter. For example: "On layer P-DOMW-HOT, update the master thermostatic mixing valve manifold in Mechanical Room 102 to a dual high-low assembly. Shift the cold water bypass 18 inches north to maintain a 36-inch service clearance, resize the tempered supply main to 2-1/2 inches, and reconnect the domestic hot water recirculation return upstream of the mixing inlet with an inline check valve and balancing port."
- Step 3: Automated Spatial Analysis and Execution: AutoMEP reads the drawing geometry, identifies the relevant pipe segments, fittings, and equipment blocks, and performs the layout modifications directly in the DWG format according to standard plumbing clearances.
- Step 4: Quality Review via Audit Logs and Version History: Download the updated DWG file and review the integrated job logs. The system preserves full version history, allowing project managers and CAD leads to verify modifications before issuing the drawings for coordination or construction.
Preserving Engineering Control and Scaling Drafting Capacity
Automating repetitive plumbing drafting does not mean handing over design decisions to an opaque system. AutoMEP works within the boundaries set by the engineer and CAD manager. Every pipe run, valve block, and annotation remains 100 percent native to AutoCAD, allowing internal teams to make further tweaks inside standard drafting software at any point.
By removing the friction of manual geometry manipulation, engineering firms can respond swiftly to late-stage architectural background changes, owner equipment preferences, and value-engineering reviews. Project engineers spend less time redlining drafting sheets, and CAD managers spend less time fixing layer overrides or catching missed connections.
Explore how AutoMEP transforms repetitive AutoCAD MEP drafting into an efficient, plain-English workflow that accelerates revisions while protecting design quality.