How MEP Teams Can Update Duct Static Pressure and Air Balancing Tags in AutoCAD Faster
AutoMEP Team,
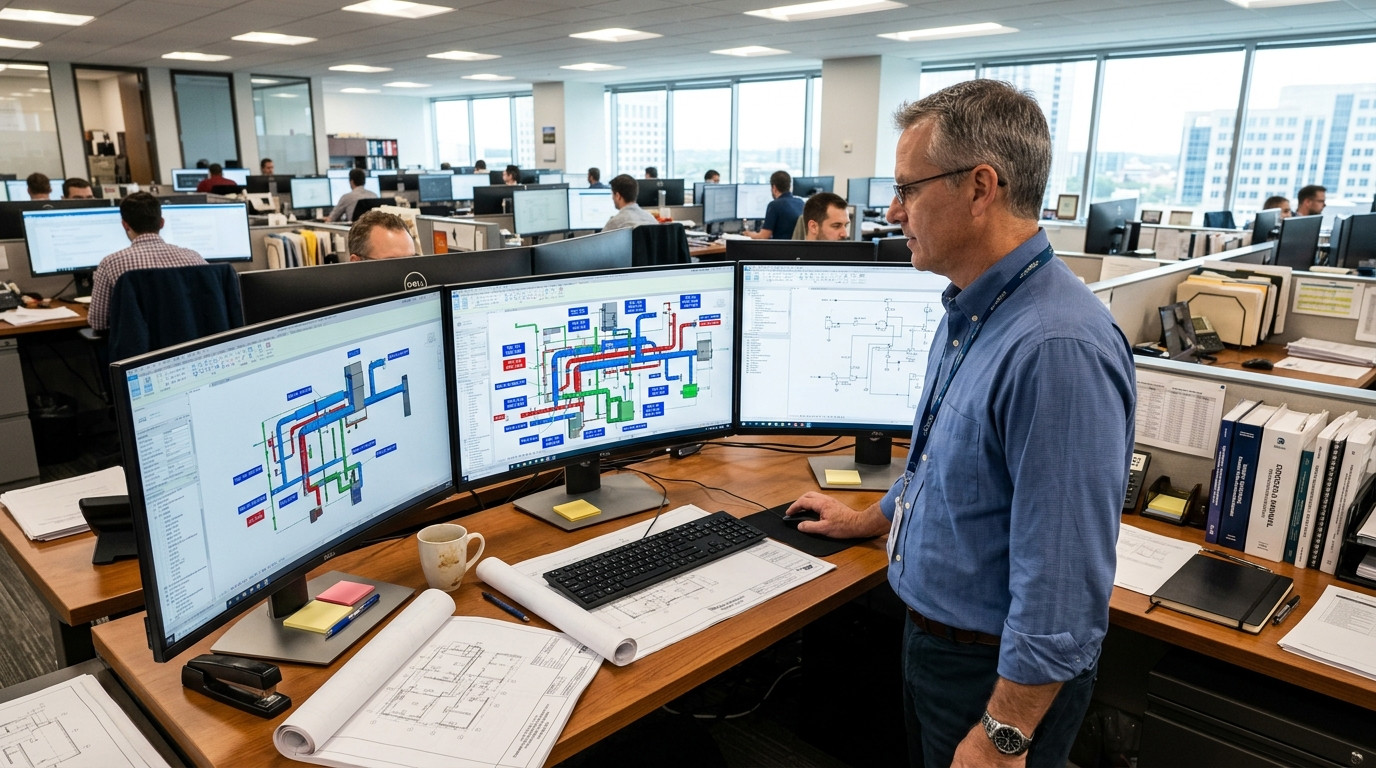
Updating Duct Static Pressure and Air Balancing Tags Without Burning Drafting Hours
Every MEP engineer and CAD manager recognizes the quiet dread of late-stage air balance recalculations. An equipment submittal changes an air handling unit external static pressure rating, or an updated space program shifts target CFM across thirty supply diffusers and branch ducts. When this occurs, the primary bottleneck is rarely the engineering calculation itself. The friction lives in CAD execution: opening multiple sheet files, tracking down every duct tag, manually recalculating velocity or static pressure drops, and editing text strings one by one across dense mechanical plans.
For MEP consulting firms and design-build contractors, this repetitive drafting overhead drains billable capacity and introduces human error. A single overlooked duct callout can cause severe coordination discrepancies during test and balance (TAB) fieldwork or plan review. Modern engineering teams need a faster way to apply air balancing updates directly to AutoCAD DWG files without burdening senior designers or depending on fragile custom scripts.
The Bottleneck in Traditional Duct Tag and Annotation Maintenance
In standard AutoCAD workflows, ductwork annotations often exist as a fragile mixture of multi-leader text, unlinked blocks with attributes, or native AutoCAD MEP smart tags. Even when using the Autodesk MEP toolset, downstream modifications do not always cascade smoothly across complex drawings, particularly when floor plans incorporate external references (Xrefs) or imported architectural backgrounds.
When airflow requirements change, drafters typically face a cumbersome manual sequence:
- Cross-referencing updated air balance spreadsheets or equipment schedules against sheet layouts.
- Manually locating each affected branch run, transition, and terminal device across multiple layout viewports.
- Editing static pressure class indicators, CFM values, and duct dimension tags while keeping leader lines readable.
- Resolving annotation clashes where revised text blocks overlap adjacent hydronic piping, electrical conduits, or ceiling grids.
- Performing manual quality audits to ensure no branch tags were skipped before generating milestone PDF sets.
When deadlined deliveries loom, drafting managers cannot afford to pull senior staff away from design tasks to execute line-by-line annotation cleanup. Furthermore, relying on custom AutoLISP routines frequently breaks down because different projects use slightly varied block libraries, text styles, or layer conventions.
Accelerating DWG Duct Revisions with Natural-Language Automation
Engineering leaders are shifting toward workflow automation that interprets design intent directly rather than requiring custom code. With AutoMEP, engineering teams can update ductwork properties and balancing annotations across AutoCAD DWG files using direct, natural-language instructions. Instead of clicking into individual block attributes or editing multi-leaders by hand, drafters and engineers can describe the necessary revision clearly.
Because AutoMEP analyzes drawing layouts spatially and understands mechanical systems, it identifies duct geometry, branch hierarchies, and associated tags automatically. When you request an update to airflow quantities or static pressure classifications, the system applies the changes accurately to the native DWG components, keeping layers, fonts, and company drafting standards completely intact.
A Predictable Four-Step Air Balancing Revision Workflow
Standardizing how your mechanical team processes air balancing revisions eliminates confusion and keeps your drawings clean, coordinated, and auditable.
1. Prepare the Engineering Directives: Gather your revised load summaries, TAB reports, or updated equipment cut sheets. Define which runs require static pressure adjustments or revised CFM annotations.
2. Describe the Changes in Your Own Words: Upload the affected DWG files to AutoMEP and enter straightforward instructions, such as: Update all supply duct branches served by AHU-2 on Level 2 to 2-inch water column construction class, adjust CFM tags to reflect the updated schedule values, and reposition overlapping tag leaders clear of hydronic piping.
3. Review the Automated Updates: AutoMEP processes the geometry directly within the DWG environment, modifying tags, re-routing text callouts away from spatial obstructions, and generating a detailed job log. Designers can inspect changes in real time using built-in version history to confirm that engineering intent matches the visual output.
4. Export Production-Ready Drawings: Download the updated DWG files. Because the edits are performed natively, the files open cleanly in standard AutoCAD with zero missing proxies, broken fonts, or unlinked dependencies.
Preserving CAD Standards and Quality Control Without Plugins
One of the biggest headaches for CAD managers is software sprawl. Rolling out local plugins, managing workstation licenses, and troubleshooting macro permissions consumes IT hours and creates version conflicts between project teams. A major advantage of adopting AutoMEP is that it requires no local software installation, third-party plugin rollouts, or bespoke coding.
All processing occurs programmatically in the background while adhering strictly to your existing layer structures, dimension styles, and annotation standards. Version tracking ensures every revision is fully auditable, giving principals and QA/QC leads clear accountability before drawings leave the office.
Scale Mechanical Drafting Capacity Without Adding Headcount
As commercial projects demand tighter project schedules and faster submittal turnaround, manual CAD drafting creates an expensive operational bottleneck. Eliminating repetitive duct tag adjustments and balancing markups allows your engineers to focus on high-value system design, energy performance, and code compliance.
By giving your team the power to execute mechanical drawing revisions through natural-language CAD automation, you can eliminate backlogs, reduce rework, and deliver consistent, professional AutoCAD DWG drawing sets every time.