How MEP Teams Can Update Elevator Pit Sump Pump and Hoistway Vent Layouts in AutoCAD DWG Files Faster
AutoMEP Team,
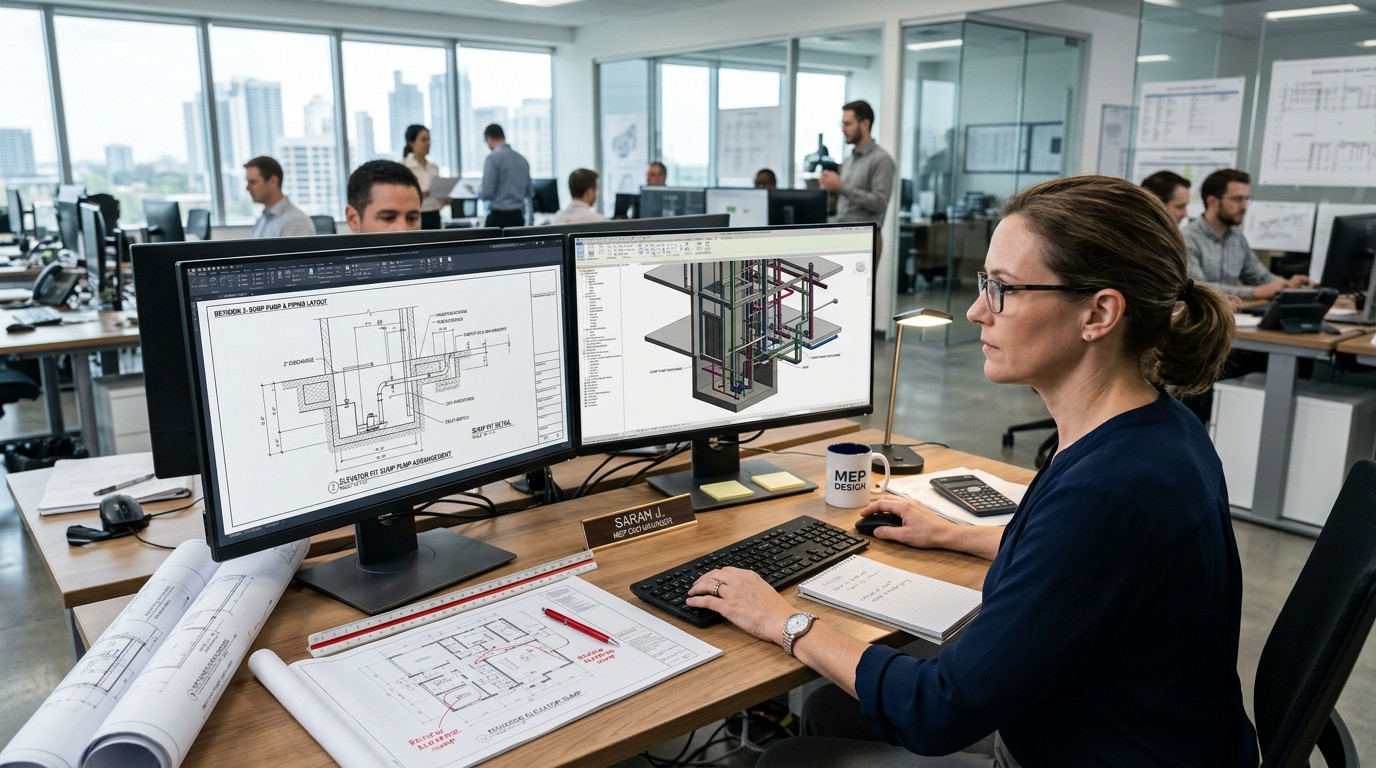
Updating elevator shaft drawings is one of the most tedious coordination tasks facing MEP engineering teams. Whether responding to an architectural shift in core dimensions, accommodating an elevator manufacturer cut sheet revision, or resolving plumbing clearances in an elevator pit, drafting technicians frequently spend hours manually redrawing linework. Adjusting pit sump pump locations, oil sensor conduits, discharge check valves, and hoistway relief vents across multiple plan sheets, sections, and riser diagrams consumes valuable engineering bandwidth.
The Friction of Manual Elevator Pit and Hoistway Drawing Updates
Elevator shafts concentrate mechanical, electrical, and plumbing trades into an extremely confined vertical zone governed by strict safety standards. According to safety criteria like ASME A17.1 and local building codes, plumbing and mechanical items inside the hoistway are severely restricted. Sump pumps, dedicated drainage piping, oil-water separation lines, and hoistway pressurization or relief dampers must strictly avoid car clearances, buffer springs, and rail brackets.
When an architect repositions the elevator core or the elevator contractor submits shop drawings requiring a deeper pit or revised buffer layout, drafting teams face a ripple effect of repetitive manual edits:
- Sump pit relocations: Moving the designated pit sump basin away from traveling cable clear zones while keeping the pump discharge and gravity drain lines properly oriented.
- Discharge piping and check valve rerouting: Updating discharge pipes and shutoff valves from the pit up through the shaft wall to the external oil-water separator or approved discharge point.
- Hoistway ventilation revisions: Adjusting top-of-hoistway motorized smoke relief dampers, intake louvers, and duct transitions when structural roof framing or parapet heights change.
- Associated electrical coordination: Shifting disconnect switches, float switches, and alarm junction boxes mounted adjacent to the pit opening.
Because these adjustments touch plumbing, mechanical, and electrical sheets, drafting managers and CAD leads often face revision backlogs. Manually opening every DWG file, verifying clearance geometry, repositioning blocks, and adjusting dimension strings invites human drafting error and delays permit resubmittals.
Why Custom Scripts and Heavy BIM Workflows Fall Short
To speed up these revisions, MEP firms often attempt to build AutoLISP routines or dynamic blocks. While dynamic blocks work well for standard symbols, they break down when routing unique geometry around complex structural foundations. Custom AutoLISP routines or specialized plug-ins require ongoing maintenance, break with AutoCAD version upgrades, and demand software development expertise that busy CAD managers simply do not have time to support.
On the other hand, forcing full 3D BIM workflows on projects that are contracted and delivered as 2D AutoCAD DWGs creates unnecessary overhead. Many commercial renovations and tenant improvement jobs remain firmly rooted in AutoCAD. What engineering leaders need is not another software deployment or complex script, but a dependable way to turn plain-English design instructions directly into clean, standards-compliant drawing revisions.
Streamlining DWG Revisions with AutoMEP
Engineering teams can eliminate repetitive linework by using AutoMEP to handle elevator shaft updates. Rather than manually redrafting components across drawing sets, engineers and CAD leads describe the required updates in plain English. AutoMEP interprets the engineering criteria, analyzes the spatial layout of the DWG, and updates the drawing components automatically.
By reading the spatial context of your DWG, the system understands structural boundaries, equipment clearances, and layer standards. When an elevator pit sump pump needs to shift two feet east to clear a new buffer support pier, the platform adjusts the pump block, updates the connected discharge piping, and maintains your firm's drafting standards without touching unrelated geometry.
MEP firms maintain full professional control through comprehensive job logs and version history. Every change is tracked, allowing CAD managers to review and verify modifications before final drawing release. You can see how this works in practice throughout our step-by-step demo videos created with Envy Creative, showing how natural-language design instructions produce clean, AutoCAD-native results.
Practical Steps to Accelerate Elevator Shaft DWG Edits
To reduce drafting turnaround times on elevator shaft revisions, forward-thinking MEP operations leaders follow a structured workflow:
- Standardize pit clearance guidelines: Document clear rules for minimum pump sump offsets from guide rails and pit access ladders so design instructions remain concise and uniform across projects.
- Consolidate core revision markups: Group architectural core adjustments, elevator submittal markups, and structural wall changes into a single revision batch to minimize redundant DWG checkouts.
- Deploy plain-English AI automation: Delegate repetitive geometry updates, block relocations, and connected pipe routing to automated drafting tools that work directly on DWG files without requiring plugins or macro coding.
- Audit changes through automated job logs: Rely on traceable version histories and job summaries rather than hunting line-by-line across multiple plan sheets to verify that every check valve, vent, and conduit has moved accurately.
By shifting repetitive linework away from senior engineers and drafters, MEP design firms reduce revision turnaround times from days to minutes. Your team preserves engineering judgment and quality assurance while eliminating the friction of manual CAD updates. Explore how your engineering firm can accelerate MEP drafting workflows and protect project margins at AutoMEP.