How MEP Teams Can Update Fire Pump Room Layouts and Piping in AutoCAD DWG Files Faster
AutoMEP Team,
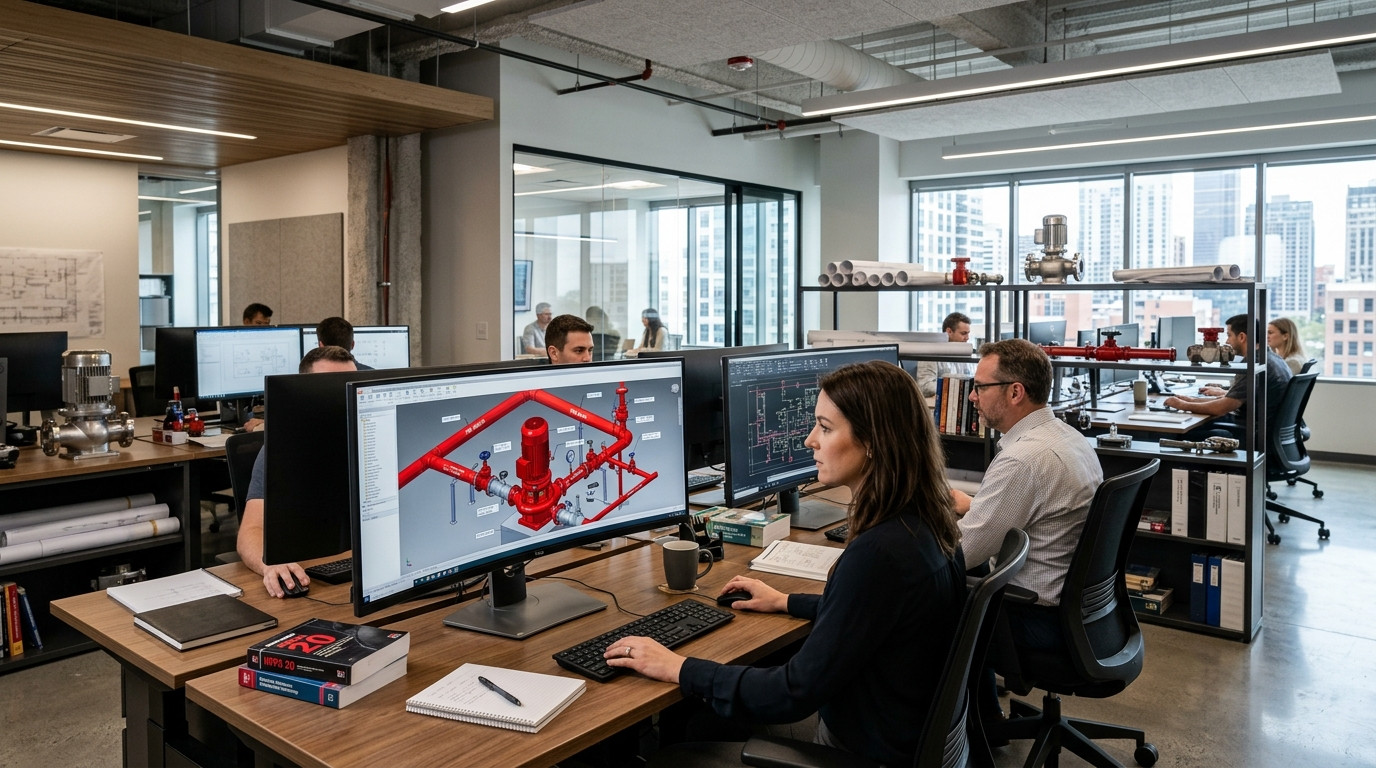
Fire pump rooms are among the most congested, code-stringent, and revision-sensitive spaces in commercial building design. When equipment submittals arrive with updated flange dimensions, when structural columns shift, or when municipal water supply data requires a different pump rating, mechanical and fire protection engineers face hours of meticulous drafting rework in AutoCAD DWG files.
Updating a fire pump room layout is never as simple as moving a single block. Shifting an electric or diesel fire pump requires recalculating suction and discharge pipe centerlines, realigning eccentric and concentric reducers, adjusting test header loops, repositioning jockey pumps, updating pressure sensing line taps, and verifying strict maintenance clearance envelopes. When project submittal deadlines approach, manual drafting consumes valuable engineering hours and increases the risk of coordination clashes.
The Complexity of Fire Pump Room Piping Revisions
Fire protection engineering demands strict adherence to NFPA 20 standards, making CAD modifications particularly demanding for MEP teams:
- Suction Piping Geometry: NFPA 20 mandates strict straight-run pipe lengths ahead of the pump suction flange and requires eccentric reducers installed flat-on-top to prevent air pockets. Moving equipment requires adjusting these exact pipe lengths and fitting alignments across plan views and isometric detail sheets.
- Discharge Manifold and Test Headers: Check valves, OS&Y gate valves, main relief valves, and flow meter loops must maintain proper spacing, pipe support offsets, and clear routing to exterior discharge test headers.
- Jockey Pump Integration: Sensing lines, bypass circuits, and electrical controller clearances for auxiliary pressure maintenance pumps must stay coordinated within cramped mechanical footprints.
- Cross-Trade Clearances: Fire pump controllers, transfer switches, and ventilation louvers require dedicated working clearances that must not clash with domestic water mains, electrical conduits, or drainage sumps.
When drafting teams handle these revisions manually, drafters must erase lines, reposition valve dynamic blocks, update pipe diameter callouts, and re-annotate schedules across multiple DWG sheets.
Accelerating Fire Pump DWG Updates with Natural-Language AI
Rather than manually adjusting every line, arc, and attribute tag across multiple drawings, engineering firms can automate routine DWG revisions with AutoMEP. AutoMEP uses spatial intelligence to translate natural-language engineering instructions directly into AutoCAD-native drawing modifications.
Instead of manually manipulating geometry in AutoCAD, engineers and CAD managers simply describe the required modification in natural engineering terms:
- "Shift electric fire pump FP-1 six inches west to clear the new structural footing, adjust the 8-inch suction pipe and eccentric reducer accordingly, and maintain 10 pipe diameters of straight run."
- "Update the discharge manifold check valve callout to a 6-inch grooved swing check, align the test header branch at 45 degrees, and update the fire protection equipment schedule block."
- "Reroute the 1-inch jockey pump sensing line around controller clearance zone C-1 while keeping all pipe tags and linetypes aligned to firm CAD standards."
AutoMEP processes the drawing geometry, applies the edits with mathematical accuracy, and outputs standard-compliant, native AutoCAD DWG files ready for peer review.
Preserving Engineering Control and Full Traceability
Speeding up CAD revisions should strengthen engineering oversight, not compromise it. With AutoMEP, every automated drawing update generates detailed job logs and complete version tracking, allowing CAD managers and licensed fire protection engineers to verify and approve every modification.
Because all outputs consist of 100% native AutoCAD geometry without proprietary proxy objects, your team retains full control over the deliverable. Freeing engineers and drafters from repetitive CAD drafting enables MEP firms to meet tight submittal deadlines and take on larger project volumes without adding drafting headcount.
Discover how your team can update fire pump room layouts and complex piping drawings faster. Visit AutoMEP today to streamline your AutoCAD drafting workflows.