How MEP Teams Can Update Fire Sprinkler Branch Line and Head Spacing Layouts in AutoCAD DWG Files Faster
AutoMEP Team,
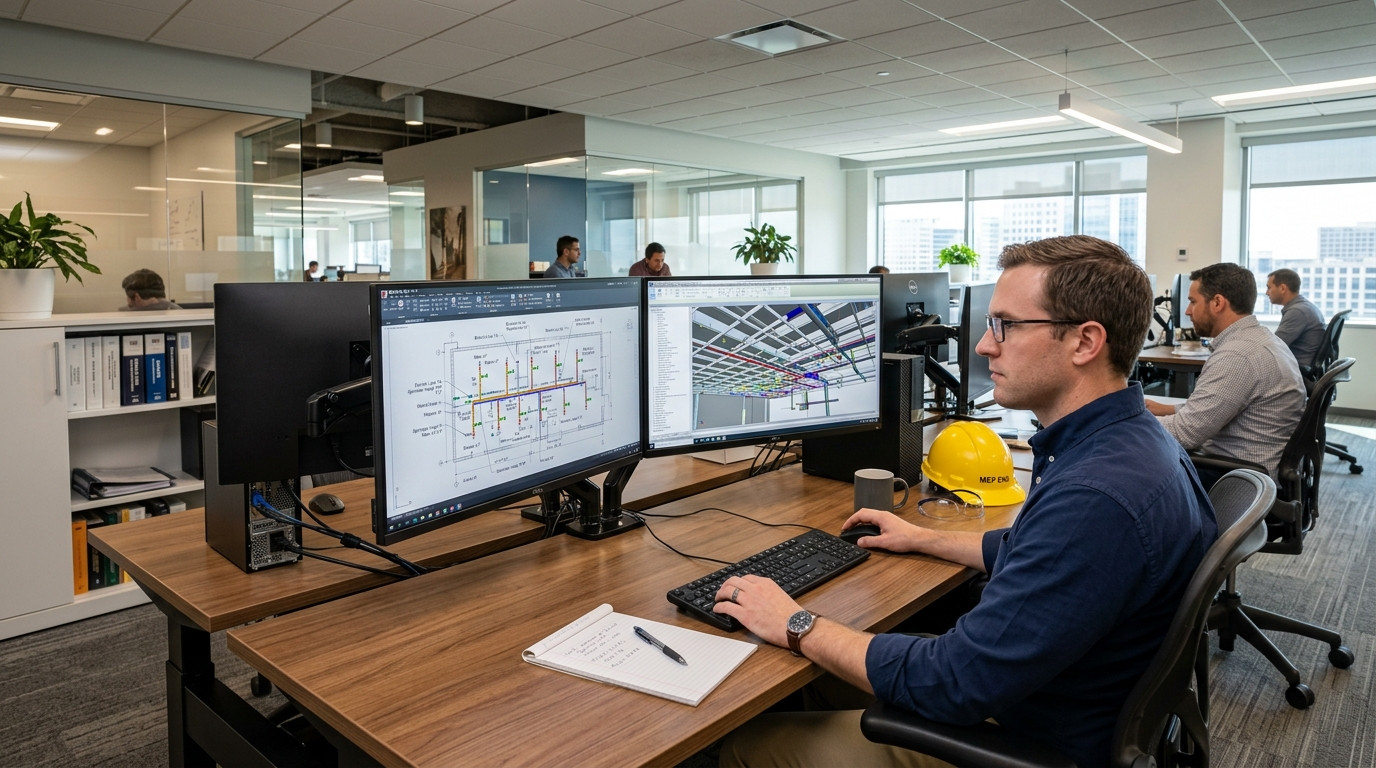
Late architectural floor plan adjustments and shifted ceiling grids frequently trigger extensive fire protection revisions. When a partition shifts three feet or a reflected ceiling plan rotates its lighting layout, fire sprinkler branch lines and drop locations rarely remain untouched. For MEP engineering firms, fire protection designers, and CAD managers, updating fire sprinkler branch line and head spacing layouts in AutoCAD DWG files is notorious for consuming valuable drafting hours in repetitive, manual rework.
Drafters often find themselves manually stretching pipe runs, recalculating throw distances, adjusting head centerlines to avoid recessed troffers, and updating pipe diameter callouts across multiple plan sheets. Fortunately, modern design automation enables MEP teams to handle these complex DWG modifications through plain-English instructions rather than manual click-and-drag drafting.
The Bottleneck of Manual Sprinkler Layout Revisions in AutoCAD
In standard AutoCAD workflows, updating fire sprinkler branch piping involves continuous geometric friction. To maintain compliance with NFPA 13 coverage standards while avoiding structural obstructions, designers must execute dozens of discrete drafting steps for every affected bay:
- Manual head relocation: Moving individual upright or pendent sprinkler head blocks into newly centered ceiling tiles.
- Branch line trimming and extending: Stretching main branch piping, repositioning tees, and reconnecting riser nipples or armover offsets.
- Obstruction clearance verification: Rerouting branch lines around new HVAC supply ductwork, cable trays, and structural steel beams.
- Hydraulic diameter and tag updates: Editing branch pipe size callouts and coverage annotations across the drawing set after branch lengths change.
When multiple floors require the same ceiling coordination adjustments, manual drafting backlogs multiply quickly. Senior engineers lose billable design time reviewing minor drafting changes, while drafting managers battle fatigue-driven oversights such as unattached branch nodes or out-of-date line sizes.
Why Traditional AutoCAD Automation Often Falls Short for MEP Fire Protection
Firms seeking relief from repetitive drafting typically explore AutoLISP routines, custom script files, or specialized third-party desktop plugins. While these tools have historical value, they frequently introduce administrative friction for CAD managers:
- Script fragility: LISP routines frequently break when block definitions, layer naming conventions, or user coordinate systems vary between project templates.
- Workstation maintenance overhead: Managing compiled plugins across dozens of engineering workstations requires software version parity, license tracking, and ongoing IT support.
- Lack of contextual layout awareness: Basic macros can move a block by a fixed distance, but they cannot evaluate surrounding ceiling grids, structural beams, and duct boundaries to establish optimal branch line routing.
MEP firms need an automation approach that works directly within native DWG files without imposing custom coding burdens or complex desktop software rollouts on their drafting departments.
Executing Fire Protection Layout Edits with Plain-English Automation
Rather than managing complex custom software, engineering teams can use AutoMEP to translate plain-English project briefs into precise, production-grade AutoCAD modifications. By combining cloud-based drawing execution with advanced spatial reasoning, the platform evaluates the geometry of active DWG files to update branch lines, fittings, and head distributions intelligently.
Instead of manually editing individual lines and blocks, a project engineer or CAD manager provides clear natural-language design instructions, such as:
- "In the west tenant office suite, align all pendent sprinkler heads to the center of the updated 2x2 ceiling grid tiles on layer FP-HEAD."
- "Maintain minimum 8-foot and maximum 12-foot head spacing according to light hazard criteria."
- "Offset the 1-1/4 inch branch line 18 inches north of the new supply duct run while keeping branch connection elevations aligned with the existing 2-1/2 inch cross main."
- "Update branch pipe tags to reflect the adjusted branch length and head counts."
Because the system leverages spatial data extracted directly from the DWG file, it recognizes structural boundaries, equipment clearances, and existing MEP routing. The resulting edits are applied directly to the CAD drawing, preserving firm-standard layers, line types, text styles, and block attributes without altering unrelated design elements.
Maintaining Professional Control and Drawing Quality
Engineering leaders understandably require strict quality assurance before any drawing set moves to permitting or field installation. Automated DWG updates should enhance engineering control rather than obscure it. A modern AI-powered CAD workflow provides full transparency through:
- AutoCAD-native output: Revisions reside directly inside standard .dwg geometry, meaning downstream consultants and field contractors need no proprietary viewers or translators.
- Detailed job logs: Every programmatic pipe stretch, block move, and tag modification is logged, giving drafting leads a clear audit trail of completed operations.
- Comprehensive version history: Project teams can review automated revisions against previous sheet iterations to confirm design fidelity before final plotting.
- Firm standard preservation: Edits adhere strictly to existing layer filters, block definitions, and dimensioning styles established by your CAD manager.
Scale Fire Protection Project Output Without Expanding Headcount
The demand for fast turnaround times on tenant improvements, commercial fit-outs, and multi-family residential projects continues to rise. For MEP design firms, the traditional answer to drafting bottlenecks was outsourcing drawings or hiring temporary production staff, both of which introduce communication delays and quality control risks.
By automating repetitive AutoCAD branch line rerouting and head respacing tasks, your team frees up experienced designers to concentrate on hydraulic calculations, water supply analysis, and interdisciplinary coordination. Discover how your engineering team can accelerate DWG drawing revisions, eliminate repetitive drafting hours, and maintain impeccable CAD standards by visiting AutoMEP.