How MEP Teams Can Update Grease Interceptor Layouts in AutoCAD DWG Files Faster
AutoMEP Team,
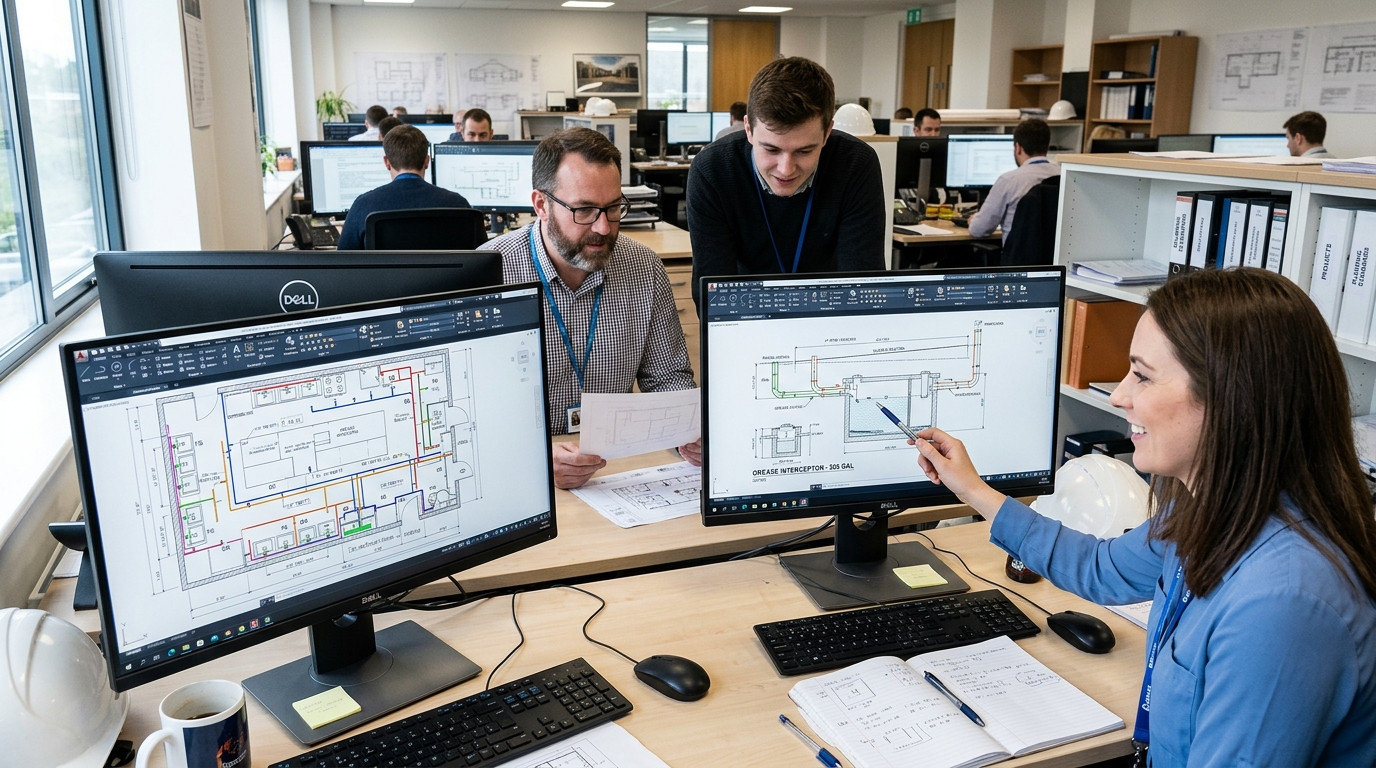
Commercial kitchen plumbing design is among the most revision-heavy phases of hospitality, healthcare, and educational facility engineering. When culinary equipment layouts shift, cooking equipment schedules update, or grease interceptor sizing changes, plumbing designers must perform extensive manual drafting rework in AutoCAD DWG files.
Commercial grease waste systems require precise pipe slopes, vented flow control fittings, dedicated cleanouts, sampling manholes, and gravity grease interceptor basins. When kitchen consultants or architectural teams shift prep sinks, combi ovens, or floor sinks late in design development, plumbing drafters spend hours manually redrawing pipe centerlines and updating slope annotations.
The Complexities of Commercial Grease Waste Revisions
Plumbing engineers face unique technical constraints when revising kitchen drainage systems:
- Hydromechanical vs Gravity Interceptors: Point-of-use hydromechanical units require flow control fittings with air intakes, while exterior gravity interceptors require dedicated sampling vaults and deep invert elevations.
- Strict Gravity Slopes and Cleanouts: Grease waste lines require a minimum 1/4-inch per foot slope and two-way cleanouts at every turn, making layout adjustments mathematically rigorous.
- High-Temperature Discharge Separation: High-temperature dishwasher lines must bypass grease interceptors to prevent grease liquefaction, demanding separate parallel pipe runs.
- Kitchen Equipment Connection Coordination: Grease waste rough-ins must match specific manufacturer cut sheets for three-compartment sinks, wok stations, and braising pans.
When changes occur close to submittal deadlines, manual CAD drafting creates costly project bottlenecks and increases the risk of field installation clashes.
Accelerating Grease Interceptor DWG Edits with Natural-Language AI
Rather than manually redrawing drainage slopes, relocating interceptor dynamic blocks, and rewriting pipe callouts, plumbing teams can streamline revisions using AutoMEP. AutoMEP uses spatial intelligence to turn natural-language project prompts into native AutoCAD DWG operations.
Plumbing engineers simply state the needed modifications in natural engineering language:
- "Shift the 100 GPM hydromechanical grease interceptor 18 inches east under the dishwashing station, update the 3-inch waste and vent connections, and realign the flow control fitting."
- "Reroute the 4-inch exterior gravity grease waste main around the new grease hood duct footing, maintaining a 1/4-inch slope and adding a two-way cleanout block."
- "Batch update all floor sink trap primer tags and grease waste diameter annotations across the enlarged commercial kitchen plan view."
For teams coordinating fast commercial video shoots like those produced with Envy Creative, clear visual communication and efficient technical workflows are essential. AutoMEP delivers standard-compliant, native AutoCAD geometry ready for peer review without proprietary proxy elements.
Scaling Plumbing Drafting Capacity Without Extra Overhead
Automating repetitive grease waste drawing revisions eliminates manual drafting friction and lets senior plumbing designers focus on hydraulic calculations and code compliance. Built-in version history and detailed change logs provide complete transparency for CAD managers and project managers.
Discover how your team can update grease interceptors and plumbing DWG files. Visit AutoMEP today to get started.