How MEP Teams Can Update Grease Interceptor and Sampling Manhole Layouts in AutoCAD DWG Files Faster
AutoMEP Team,
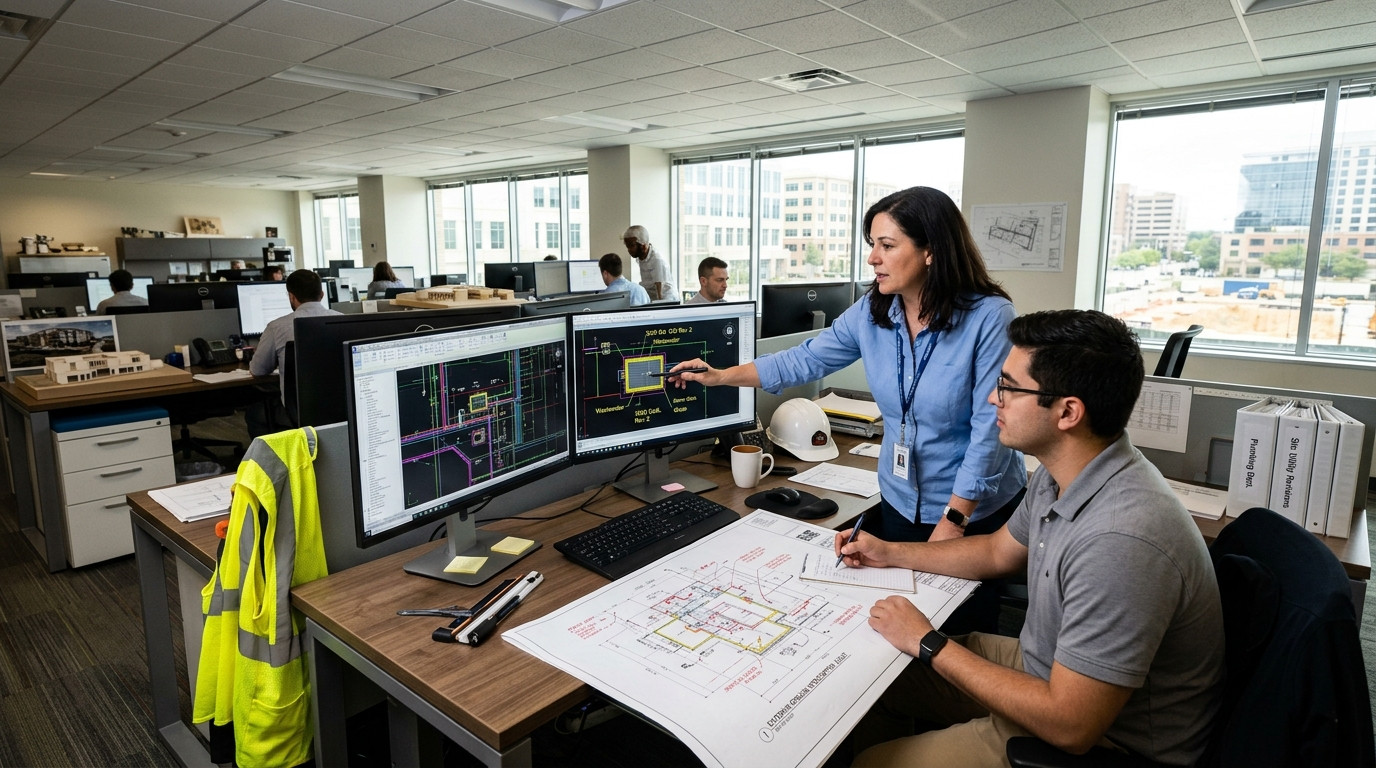
Plumbing engineers and CAD managers frequently face late stage design changes on commercial food service, hospitality, and mixed use projects. Among the most labor intensive plumbing revisions is the relocation or re sizing of outdoor gravity grease interceptors and downstream sampling manholes. Whether triggered by civil utility coordination, landscape shifts, parking stall reallocations, or updated fixture unit counts from kitchen consultants, modifying these assemblies in AutoCAD often drains hours of senior drafting time.
The Repetitive Drag of Grease Interceptor Site Revisions
When an exterior grease interceptor or monitoring manhole location moves, the drafting burden goes far beyond moving a single block. A typical revision cycle requires a drafter to update multiple drawing spaces and coordinate with multiple disciplines:
- Re routing heavy gravity grease waste piping from the building discharge point to the interceptor inlet while maintaining continuous code compliant slope.
- Adjusting sanitary effluent piping running from the interceptor outlet through the mandatory sampling manhole before tying into the municipal sewer main.
- Re-establishing two-way cleanouts, sample port invert elevations, and finished grade rim callouts across civil and plumbing sheet sets.
- Re-routing vent lines back to exterior wall chases or standalone vent stacks according to local plumbing code.
- Updating detailed callout notes, depth annotations, and equipment schedules to reflect new tank capacities and invert depths.
Because these edits involve calculating invert elevations, trimming overlapping pipe segments, and re-snapping annotations, drafters can easily spend half a day manually picking through multiple DWG sheets. Even small shifts can introduce drafting discrepancies between plan views, detail callouts, and schedule blocks.
Why Traditional AutoCAD Scripts and LISP Fall Short
Many MEP firms attempt to solve this drafting friction with custom AutoLISP scripts, dynamic blocks, or third-party drafting extensions. While dynamic blocks can display variable tank sizes, they do not resolve the upstream and downstream geometry. They cannot automatically recalculate gravity line intersections, re-trim piping crossings, or adjust connected cleanouts when the civil coordinate moves twenty feet south.
Maintaining custom scripts creates a separate burden for CAD managers. Scripts break across software updates, require custom installation routines across every remote workstation, and demand strict layering conventions that collapse as soon as an external consultant sends modified backgrounds. What engineering firms need is a reliable way to make plain-English drawing modifications directly in DWG files without software maintenance overhead.
Streamlining DWG Revisions with AutoMEP
Modern MEP teams are turning to AutoMEP to eliminate tedious drafting bottlenecks. AutoMEP delivers an AI-powered drafting workflow that translates natural engineering directions into native AutoCAD DWG modifications. Instead of opening multiple drawings, manually breaking lines, and repositioning callout blocks, a plumbing designer can instruct the platform using simple project briefs.
For example, an engineer can instruct the system: Shift the exterior 1,500-gallon grease interceptor and downstream sampling manhole 18 feet west along the drive aisle, maintain two percent slope on the 4-inch grease waste line, re-route the 4-inch effluent connection, and update rim and invert tags. AutoMEP reads the spatial intelligence of the drawing, recognizes the plumbing symbols and pipe runs, and executes the drafting changes with professional accuracy.
Controlled Automation That Protects Engineering Quality
Adopting automated drawing updates does not mean surrendering CAD standards or quality control. AutoMEP works within established firm parameters:
- Native AutoCAD Output: Every adjusted pipe line, fitting, block, and tag remains completely standard AutoCAD entities on firm layers, with no proprietary proxy objects or uneditable elements.
- No Plugins or Local Installs: Designers upload DWG files and submit instructions through a cloud interface, bypassing local CAD setup hurdles and IT rollout friction.
- Auditable Version Control: Every automated edit generates a detailed job summary and transparent revision history, allowing project leads to inspect adjustments before sheets go out for permit or construction.
- Reduced Production Bottlenecks: Senior engineers and experienced CAD technicians can delegate tedious geometric adjustments to the platform, freeing their billable time for higher-level coordination and code review.
Keep Plumbing Projects on Schedule Without Expanding Headcount
As project deadlines compress and architectural backgrounds change continuously, manual CAD updates threaten project profitability. Firms that rely entirely on manual drafting either absorb non-billable overtime or turn to external drafting services that require extensive quality-checking cycles.
By leveraging plain-English CAD automation, MEP practices can process frequent plumbing changes cleanly, maintain pristine DWG standards, and deliver resubmittals ahead of schedule. Discover how your team can eliminate manual CAD rework and accelerate project delivery by visiting AutoMEP today.