How MEP Teams Can Update Grease Trap Flow Control and Vent Routing in AutoCAD Faster
AutoMEP Team,
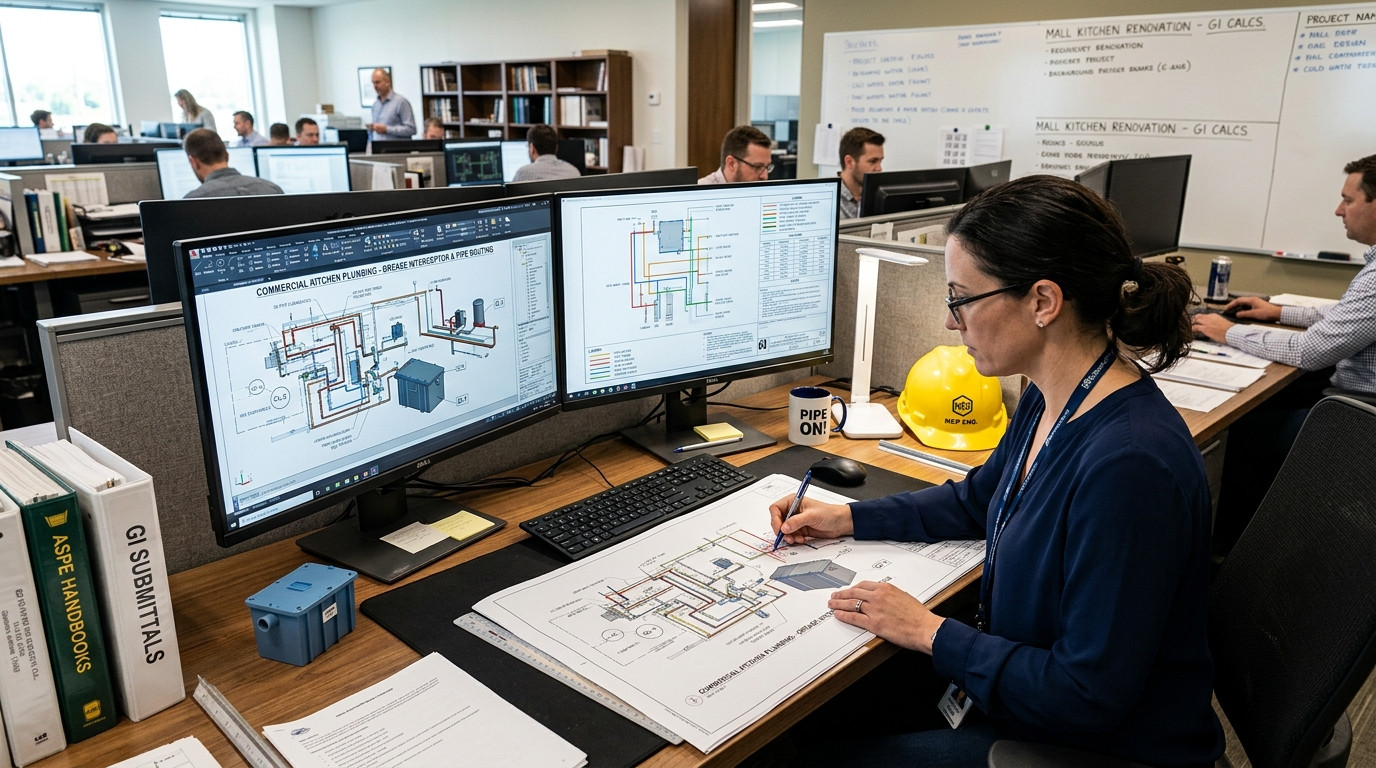
Commercial plumbing drafting frequently grinds to a halt during tenant kitchen design changes, health department reviews, and equipment cutsheet updates. One of the most time-consuming yet delicate drafting tasks involves modifying point-of-use hydromechanical grease interceptors and fixtures. When fixture units, sink basin depths, or kitchen layouts shift, MEP designers must systematically modify grease trap flow control fittings, air intakes, and dedicated fixture vents across multiple sheets. Manually repositioning pipe geometry, updating inlet elevations, and checking access clearances in every AutoCAD DWG file drains hours from senior designers and creates costly coordination friction.
The Friction of Manual Grease Trap and Vent Revisions in AutoCAD
Point-of-use grease interceptors rely on precise hydraulic conditions. Plumbing codes require an external or integral flow control tee with an air intake fitting upstream of the interceptor to prevent siphonage and regulate incoming wastewater velocity. Whenever an architect shifts a three-compartment pot sink, a prep sink, or a commercial dishwasher, plumbing drafters must make cascade revisions:
- Relocating the flow control fitting upstream of the interceptor inlet while maintaining manufacturer clearance guidelines.
- Rerouting the air intake line above the flood level rim of the sink fixture before connecting into the building sanitary vent system.
- Adjusting pipe slopes, trap primers, cleanout access clearances, and invert elevations to avoid floor framing or electrical conduits.
- Updating detail callouts, pipe tags, and sheet notes across plan views, enlarged plumbing rooms, and isometric diagrams.
For plumbing engineers and CAD managers, tracking these mechanical details across numerous AutoCAD drawings is tedious. A missed clearance or unadjusted vent line can trigger permit rejection or field change orders during rough-in.
Why Traditional AutoCAD Drafting Workarounds Create Bottlenecks
MEP firms often attempt to accelerate plumbing DWG updates through customized dynamic blocks, AutoLISP routines, or template libraries. While dynamic blocks provide standard graphic symbols, they cannot evaluate nearby architectural obstructions or adjust upstream pipe slopes automatically. Custom scripts frequently break during Autodesk software version updates, demanding maintenance hours that CAD managers simply do not have. Furthermore, delegating these repetitive redline markups to junior drafters introduces human error and consumes valuable engineering hours during drawing quality assurance checks.
Modern engineering operations need a fast, reliable method to apply plumbing drawing revisions without burdening staff with repetitive drafting tasks or maintaining brittle in-house code. That is why leading firms turn to AutoMEP to streamline DWG drawing updates.
How Plain-English Automation Accelerates Plumbing Drawing Edits
AutoMEP introduces an intuitive, agentic workflow that translates engineering instructions directly into native AutoCAD DWG modifications. Instead of manually nudging lines, trimming polylines, or updating block attributes across several plan sheets, designers provide plain-English project briefs. The system analyzes the spatial geometry of the drawing layout and executes the changes with precision.
A plumbing designer can simply direct the workflow with instructions such as:
- "Shift the grease trap under the prep sink 18 inches east to clear the electrical panel clearance zone, maintain a minimum 12-inch extension on the flow control air intake above the sink flood rim, and update all connected vent piping tags accordingly."
- "Update the point-of-use interceptor connection on Sheet P-102 to accommodate a 50 GPM unit, adjust the inlet invert elevation to match the new floor depression detail, and ensure all cleanout clearances meet Uniform Plumbing Code standards."
Because the automation operates natively on AutoCAD DWG files, CAD managers retain complete control. Drawings preserve existing company layer standards, linetypes, dimension styles, and block conventions without requiring external software installations or complex plugin rollouts.
Preserving Engineering Control and Professional Standards
Speed should never compromise drawing quality or design integrity. AutoMEP provides comprehensive version history and detailed job logs for every automated modification. Senior plumbing engineers and QA reviewers can inspect exact changes before finalizing contract documents or permit resubmittals.
By removing the repetitive burden of adjusting pipe runs, flow control valves, and vent lines, design firms can scale project delivery, eliminate drawing backlogs, and free experienced engineers to focus on complex hydraulic calculations and client coordination.
Explore how AutoMEP can help your firm automate repetitive AutoCAD MEP drafting updates and finish DWG revisions faster today.