How MEP Teams Can Update Grease Waste and Vent Piping Layouts in AutoCAD DWG Files Faster
AutoMEP Team,
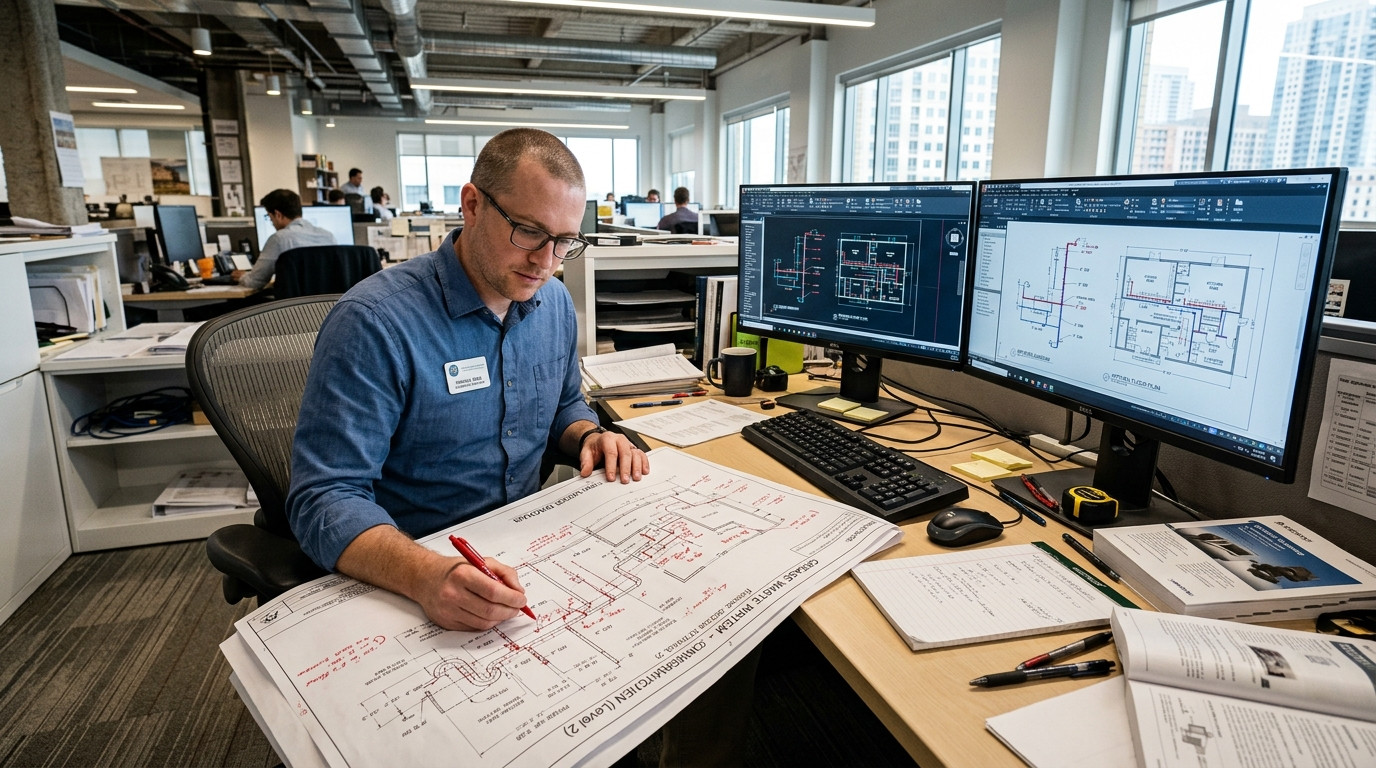
Commercial kitchen revisions are among the most demanding drafting challenges faced by MEP consulting firms and plumbing designers. When a food service consultant relocates a three-compartment sink, replaces a commercial dishwasher, or shifts the kitchen hood footprint, the plumbing plans cannot absorb the changes with a simple block move. Dedicated commercial grease waste systems require continuous gravity pitch, cleanout access points, fixture unit recalculations, and independent grease vapor venting separated from general sanitary stacks.
For CAD managers and plumbing leads working inside AutoCAD DWG files, every kitchen update triggers a tedious drafting cascade. Drafters must break pipe geometry, verify slopes, shift sampling tees, redraw vent tie-ins above flood level rims, and coordinate clearances through crowded ceiling plenums. When these changes hit during late design phases or permit reviews, manual drafting bottlenecks eat up project fee and push deadlines. Automating repetitive grease waste drafting through natural-language AI eliminates this manual burden while preserving strict engineering control.
The Repetitive Burden of Commercial Kitchen Plumbing Revisions
In a typical restaurant, hospital cafeteria, or hospitality project, the kitchen equipment schedule changes multiple times between schematic design and final issue. Each fixture repositioning requires synchronized DWG adjustments across plans, riser schematics, and detail sheets:
- Gravity Slope Realignment: Unlike pressurized domestic water lines, grease waste mains must maintain uniform fall (typically 1/4 inch per foot or 1/8 inch per foot for larger diameters). Moving an interceptor inlet or shifting a floor sink across a line of cook equipment alters every downstream invert elevation and pipe length.
- Cleanout Placement and Access: Code mandates two-way cleanouts at every change of direction greater than 45 degrees and at regular run intervals. Moving a pipe segment requires deleting old cleanout blocks, inserting new symbols, and ensuring clearance is clear of structural footings.
- Independent Grease Vent Coordination: Grease waste venting cannot simply tie into standard plumbing vents below the spill line. Drafters spend hours rerouting vent risers up through chases and reconnecting lateral offsets without interfering with grease hoods or supply air ductwork.
- Detail and Tag Inconsistencies: Updating pipe nominal sizes from 3 inch to 4 inch requires tracking down every annotation tag, flow arrow, and riser callout to avoid contradictory construction documents.
Why Custom Scripts and LISP Routines Fall Short
Engineering firms often attempt to accelerate plumbing drafting using AutoLISP routines, custom dynamic blocks, or batch scripts. While these tools assist with isolated tasks like drawing double lines or calculating pipe slopes, they struggle with coordinated kitchen revisions.
Traditional scripts operate on rigid geometric rules. They cannot understand the spatial relationship between a grease trap inlet, an exterior grease interceptor basin, and an architectural structural column. When a food service designer moves a prep sink two feet north, a script cannot determine whether to reroute around a grease duct or adjust the slope through an adjacent partition wall. CAD managers end up maintaining brittle macro libraries that break whenever layer naming conventions or drawing scales change.
Furthermore, deploying plugins across distributed design teams creates software version mismatches, security hurdles, and training friction. Production teams need an intelligent drafting assistant that reads drawing geometry natively and executes standard modifications without software configuration overhead.
How AutoMEP Accelerates Grease Waste and Vent DWG Edits
Instead of wrestling with manual trimming or fragile scripts, plumbing designers use AutoMEP to execute complex grease waste and vent updates through natural-language instructions. AutoMEP connects directly to your AutoCAD DWG files, analyzing spatial layouts and modifying native geometry according to industry standards like the Uniform Plumbing Code (UPC) and International Plumbing Code (IPC).
Plumbing engineers describe the exact modification required in everyday engineering language. For example, a designer can issue a direct prompt: 'Shift the grease waste branch serving kitchen prep sinks 101 and 102 three feet west along grid line B, maintain 1/4 inch per foot slope down toward the central grease interceptor inlet, and update all pipe size tags to 4-inch.'
AutoMEP interprets the drawing context, adjusts the corresponding DWG linework, maintains correct junction angles, inserts code-compliant cleanouts, and updates all related annotation tags. The workflow delivers significant operational advantages:
- No Plugins or Local Installations: Your engineering team works without downloading software, managing licensing keys, or maintaining custom macros across workstations.
- Native AutoCAD Output: All modified lines, fittings, blocks, and text elements remain standard AutoCAD objects on your firm's designated plumbing layers, ready for client issue.
- Intelligent Spatial Awareness: The system recognizes walls, structural grids, and adjacent MEP elements, routing piping cleanly through designated corridors rather than crossing prohibited spaces.
- Auditable Version History and Logs: Every everyday-language instruction generates a clear job log and versioned DWG backup, allowing CAD managers and project engineers to verify and approve modifications before plotting.
A Repeatable 4-Step Workflow for Kitchen Plumbing Updates
Transitioning from manual drafting redlines to natural-language automation establishes a predictable quality-control rhythm across your drafting department:
- Step 1: Coordinate Food Service Markups: Receive the updated kitchen equipment layout and identify affected grease waste fixtures, indirect waste floor sinks, and vent penetration paths.
- Step 2: Issue the Drawing Instruction: Open the drawing in AutoMEP and submit a natural-language prompt defining the revised routing, required slope, cleanout requirements, and branch tie-ins.
- Step 3: Automated Drawing Execution: AutoMEP reads the DWG spatial data, removes obsolete pipe runs, repositions symbols, regenerates connections, and updates text tags automatically.
- Step 4: Quality Review and Final Sign-Off: Review the generated changes in the job log, verify clearances against structural backgrounds, and plot the revised plumbing sheets with complete confidence.
Scale Your Plumbing Production Without Extra Drafting Hours
Repetitive drafting edits on commercial kitchen plans should not deplete senior engineer hours or bottleneck your firm's release schedule. By offloading routine piping realignments, slope recalculations, and annotation updates to an intelligent AI assistant, your MEP team can absorb sudden architectural shifts effortlessly.
Firms can scale their project capacity, meet tight permit deadlines, and deliver clean, standardized DWG deliverables without expanding overhead or sacrificing technical precision. Discover how your team can eliminate manual plumbing drafting rework by visiting AutoMEP today.