How MEP Teams Can Update Domestic Hot Water Recirculation Layouts in AutoCAD DWG Files Faster
AutoMEP Team,
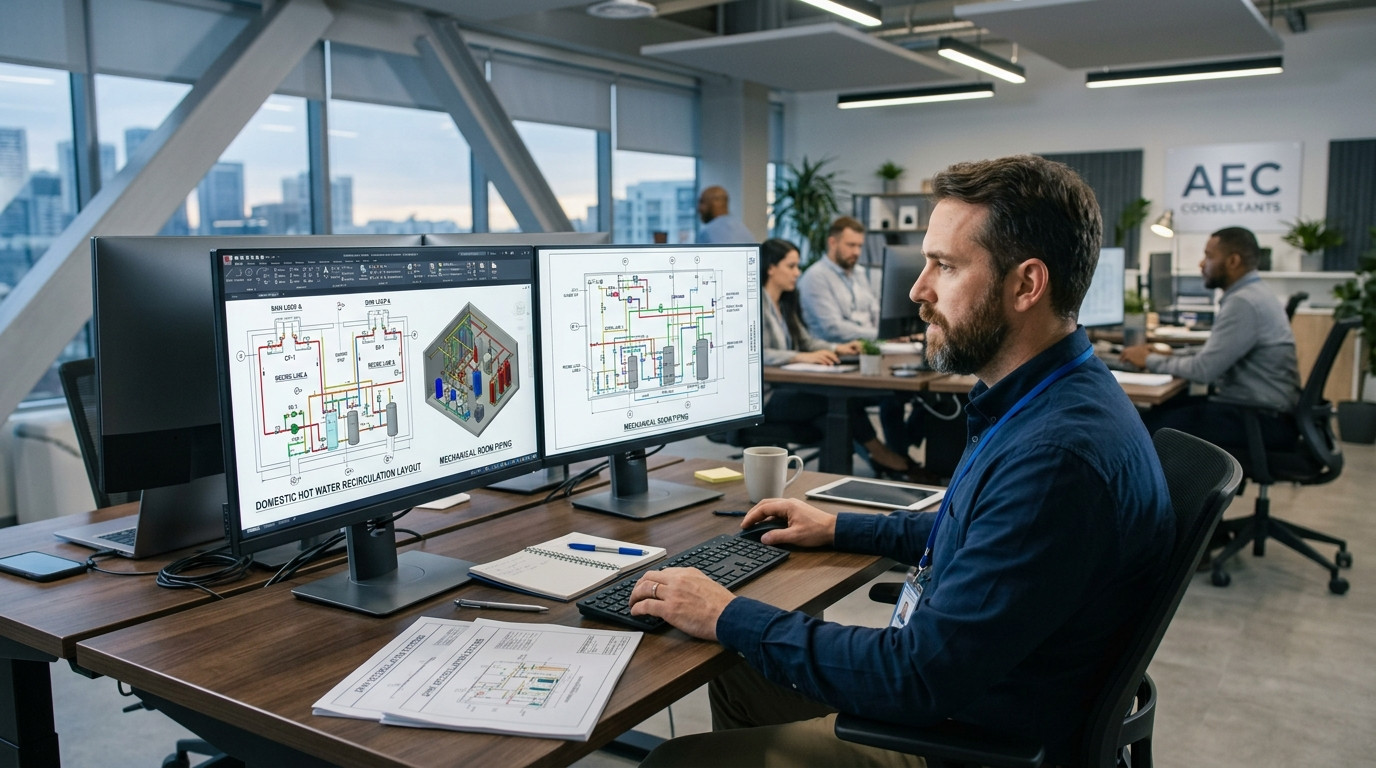
Commercial plumbing systems require responsive domestic hot water delivery to meet energy codes, plumbing standards, and occupant expectations. Designing and maintaining domestic hot water (DHW) supply and recirculation return loops in AutoCAD DWG files involves a delicate balance of flow rates, balancing valves, recirculation pumps, and thermal expansion controls. When architectural layouts shift, fixture counts change, or water heater capacities are resized, updating these pipe loops across multi-story drawing sets often leads to tedious manual drafting bottlenecks.
For MEP engineers, CAD managers, and drafting leads, updating hot water recirculation drawings sheet by sheet consumes valuable production time. In this guide, we explore the primary challenges of modifying DHW return piping in AutoCAD and show how MEP teams can streamline repetitive DWG updates using natural-language AI automation.
The Drafting Challenges of DHW Recirculation and Return Loops
Domestic hot water recirculation networks are among the most revision-sensitive systems in commercial plumbing design. Unlike simple branch distribution, recirculation systems form continuous closed loops that interact with water heaters, storage tanks, inline circulator pumps, check valves, and calibrated balancing valves. Common friction points during drawing revisions include:
- Cascading Pipe Size Updates: Adjusting hot water supply lines or changing flow rates often requires resizing parallel return lines, check valves, and balancing stations across multiple floor plans.
- Balancing Valve and Circuit Setter Adjustments: Late-stage flow recalculations require drafting teams to replace valve tags, recalculate flow ratings, and reposition circuit setters at the end of remote branches.
- Pump and Equipment Room Reconfigurations: Sizing changes to primary commercial water heaters or recirculation pumps require moving suction and discharge piping, bypass loops, thermometers, and aquastats in crowded mechanical rooms.
- Layer and Annotation Discrepancies: Ensuring strict layer separation between domestic hot water supply (DHWS) and domestic hot water return (DHWR) lines across dozens of plan sheets requires continuous quality assurance.
When drafting teams handle these revisions manually, drafters must individually execute trim, extend, offset, block replacement, and text editing commands on every affected sheet, increasing project overhead and the risk of coordination errors.
Standardizing the Recirculation Revision Workflow
To reduce drafting friction and maintain drawing integrity, plumbing engineering departments typically establish structured workflows for updating DWG files:
- Isolate Return System Geometry: Use dedicated layer filters and system definitions to distinguish recirculation piping, balancing valves, and isolation hardware from domestic cold water and supply lines.
- Coordinate with Architectural XREFs: Track changes in remote restroom cores, kitchenettes, and vertical plumbing chases to ensure return piping maintains adequate slope, insulation clearance, and structural sleeve alignment.
- Standardize Valve and Fitting Blocks: Keep dynamic blocks for thermostatic balancing valves, circuit setters, inline circulators, and check valves up to date with consistent attribute definitions.
- Audit Riser and Plan Alignment: Cross-check plumbing floor plans against corresponding isometric and riser diagrams to confirm flow arrows, pipe callouts, and pump schedules match exactly before final issue.
While these standard procedures help maintain CAD consistency, executing them manually across hundreds of sheets still ties up experienced designers on routine drafting tasks. Teams looking to eliminate repetitive drafting without writing complex scripts can leverage AutoMEP to execute precision DWG revisions using natural-language instructions.
Accelerating DWG Updates with Natural-Language Automation
Modern MEP engineering firms are moving away from manual line-by-line drawing updates and cumbersome AutoLISP macros. With AI-powered AutoCAD automation, engineers and CAD leads can simply state what needs to change in natural language, allowing the system to handle the technical CAD execution directly in native DWG files.
Instead of manually editing dozens of branch connections, an engineer can provide clear project instructions such as:
- "Update the domestic hot water return loop on Level 3: resize the return main from 3/4 inch to 1 inch along grid line C, update all balancing valve tags to CBV-2, and maintain standard 2-inch pipe insulation clearance."
- "In the ground floor mechanical room, shift the domestic hot water recirculation pump skid 18 inches east to clear the new electrical panel zone, and reconnect the 1-1/4 inch return bypass loop with inline check valves."
- "Replace all manual balance valve symbols on the DHWR branches with calibrated automatic balancing valves on layer P-HOT-RECIRC-VALV across sheets P-101 through P-105."
The automation engine analyzes the spatial layout of the AutoCAD drawing, identifies the target plumbing components, and executes the drafting changes with native CAD entities, correct layer properties, and complete revision audit trails.
Key Operational Benefits for MEP Teams
Adopting natural-language drawing automation for plumbing and MEP systems delivers immediate business advantages:
- Zero Plugin Maintenance: Because the system works directly with native .dwg files without requiring client-side desktop plugins or customized scripts, CAD managers avoid rollout headaches and software conflicts.
- Eliminated Rework and Tag Inconsistencies: Programmatic editing ensures that every balancing valve, pump connection, and pipe diameter callout adheres strictly to firm standards across every sheet.
- Faster Project Turnaround: Revisions that previously took days of manual redline drafting can be handed to AutoMEP, freeing engineers to focus on system efficiency, hydraulic calculations, and client coordination.
- Scalable Production Capacity: Engineering firms can handle larger commercial projects and compressed submittal deadlines without overburdening their drafting staff or hiring temporary CAD operators.
Discover how your team can eliminate repetitive plumbing revisions and finish drawing packages faster by exploring AutoMEP today.