How MEP Teams Can Update Plumbing Cleanout Locations and Clearances in AutoCAD Faster
AutoMEP Team,
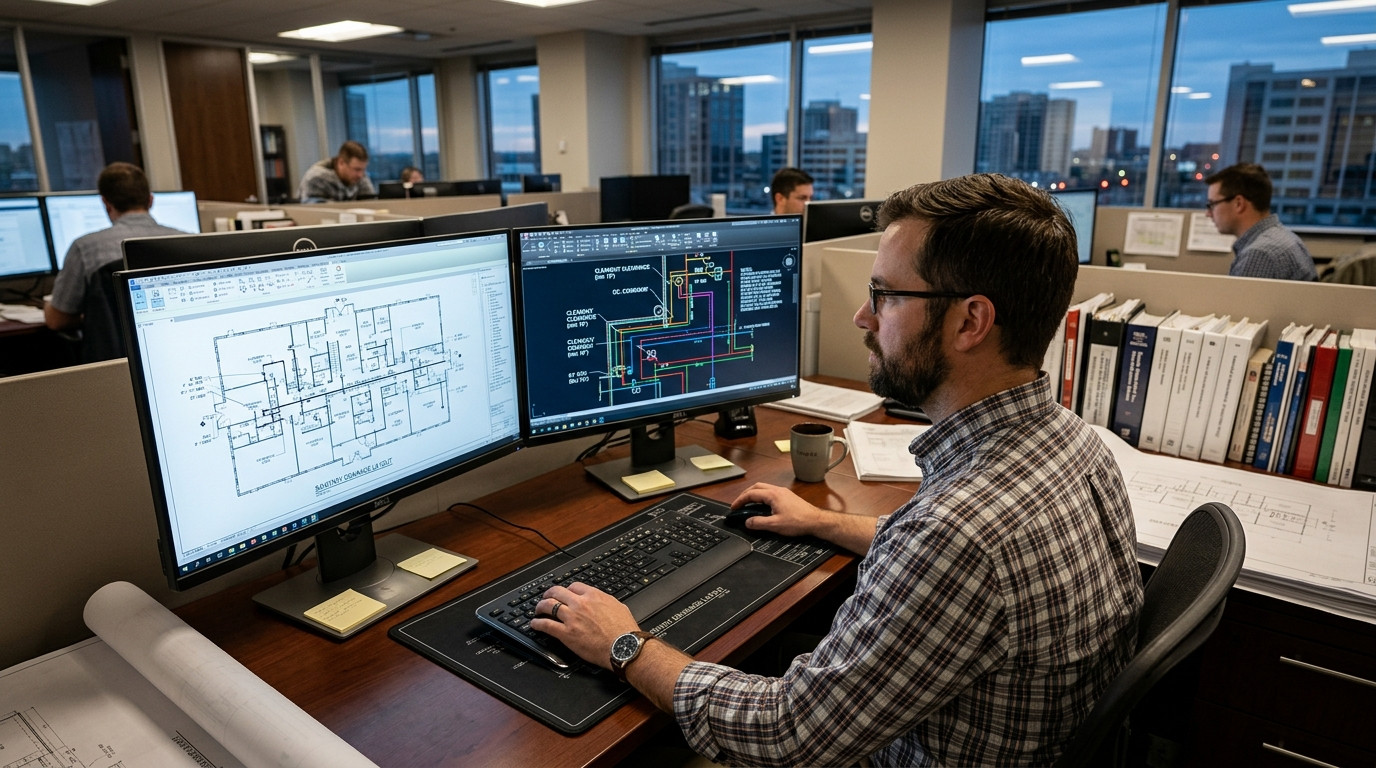
Plumbing engineers and CAD technicians know how easily a single architectural layout change can trigger hours of tedious drafting updates across sanitary drainage plans. When an architect shifts an interior partition wall, modifies casework in a commercial restroom, or rearranges kitchen equipment, every affected plumbing cleanout must follow. Each adjustment requires moving wall cleanouts, shifting floor cleanouts outside finished traffic aisles, confirming code-mandated clearance envelopes, and adjusting drain line tie-in fittings.
For engineering firms managing tight submittal schedules, spending senior drafter hours nudging cleanout symbols and editing annotation callouts across multiple floor plan drawings is an inefficient drain on production capacity. By turning to plain-English automation, MEP teams can update plumbing cleanouts and maintain accessibility compliance across AutoCAD DWG files without manual sheet-by-sheet drafting bottlenecks.
The Bottleneck Behind Manual Plumbing Cleanout Revisions
Plumbing cleanouts may look like straightforward symbols on a floor plan, but their placement involves strict compliance rules under the Uniform Plumbing Code (UPC) and International Plumbing Code (IPC). When design changes arrive late in construction document production, technicians must manage several interdependent drafting tasks:
- Tracking directional changes and aggregate bends: Cleanouts are required at specific maximum intervals on horizontal drainage runs and after cumulative changes of direction exceeding 45 or 135 degrees. Modifying main routing often requires inserting new branch cleanout tees.
- Maintaining maintenance access envelopes: Wall cleanouts must clear finished millwork, electrical panels, and structural columns, while floor cleanouts must remain accessible without creating trip hazards in public corridors or obstructing commercial kitchen prep lines.
- Adjusting connected branch piping: Moving a cleanout symbol is never isolated; the drafter must stretch or re-route sanitary piping, reconnect wye fittings, update invert or rim elevation notes, and check layer assignments.
- Coordinating across stacked levels: Riser cleanouts and vertical stack access points must align with architectural chases across consecutive floors, requiring technicians to cross-reference multiple DWG layouts simultaneously.
When drafting teams execute these updates manually, simple room layout changes turn into repetitive redline cycles. Senior drafters end up chasing symbols across dozens of sheets instead of focusing on complex riser diagrams, pump sizing calculations, or utility coordination.
Why Traditional AutoCAD Scripts and LISP Fall Short
CAD managers often attempt to automate repetitive drawing edits through custom AutoLISP routines, batch script files, or specialized third-party software add-ons. While these tools can assist with basic block renaming or layer swapping, they struggle with contextual spatial geometry.
A custom script cannot evaluate whether an architectural drywall shift pinched the minimum 18-inch clearance in front of a 4-inch wall cleanout. It cannot automatically recognize that a relocated sink counter now buries a cleanout tee behind cabinetry. When scripts break during minor AutoCAD version updates or clash with company workstation profiles, CAD managers spend valuable hours debugging code rather than assisting project teams. Furthermore, firms working with external contractors or client-mandated base files cannot easily roll out proprietary desktop plugins to every project collaborator.
To solve this challenge, engineering teams need a modern approach that understands drafting context directly within native DWG files without requiring programming skills or complicated workstation installations. You can explore how modern MEP teams streamline these drawing updates by visiting AutoMEP.
A Faster Plain-English Workflow for Cleanout Updates
AutoMEP introduces an intuitive, prompt-driven workflow that bridges engineering requirements and technical AutoCAD execution. Instead of manually panning through drawings to locate every cleanout block, designers use concise, plain-English instructions to implement changes programmatically across the entire drawing set.
The process follows three straightforward steps:
- Step 1: Upload the active DWG files: Design teams upload their sanitary drainage drawings and architectural background references directly into the secure cloud platform without installing desktop plugins or macros.
- Step 2: Describe the cleanout adjustments in plain English: Technicians provide natural language prompts specifying the required adjustments. For instance, a designer can enter: Shift all wall cleanouts along gridline B to maintain 24 inches of clear floor access in front of the new chase wall, and realign the connected 4-inch sanitary drain branches.
- Step 3: Review the spatial changes and download native DWG outputs: The platform reads the spatial drawing geometry, adjusts the cleanout blocks, trims and connects the drainage lines, verifies clearance perimeters, and updates associated callouts. The team receives clean, native AutoCAD files complete with an auditable version history and transparent change log.
Because the automation runs in the cloud and writes directly to native DWG geometry, drawings remain completely compatible with standard AutoCAD standards. CAD managers never have to worry about proxy graphics, corrupt custom objects, or missing external references.
Real-World Project Impact: Commercial Restroom Core Redesign
Consider a mid-size commercial office project where the architect widened the main plumbing chase by twelve inches to accommodate structural bracing, shifting the finished wall surfaces across three floors. Under a traditional drafting workflow, a plumbing technician would need to spend an entire afternoon opening six plan sheets, manually moving every cleanout symbol, extending horizontal drain runs, checking door swing clearances, and revising leader callouts.
Using AutoMEP, the plumbing team entered a single prompt instructing the system to offset the cleanout assemblies to the revised finished wall face while preserving required clearance envelopes. The entire revision across all floor levels was completed and verified in minutes. The drafting manager eliminated five hours of tedious redline work, avoided costly coordination errors on submittal day, and kept the project on schedule without adding overtime hours.
Scale Plumbing Drafting Output Without Increasing Headcount
Engineering firm leaders face ongoing pressure to produce higher-quality drawing deliverables in less time while maintaining tight project margins. Delegating repetitive drafting tasks to an AI-powered assistant allows firms to scale their output and take on larger project volumes without burning out existing staff or hiring temporary CAD personnel.
Plumbing engineers retain full professional control over design decisions, code compliance, and drawing issue standards, while eliminating the manual friction of pushing lines and blocks. Learn how your team can eliminate repetitive plumbing revisions and accelerate DWG delivery by exploring AutoMEP today.