How MEP Teams Can Update Domestic Water PRV Stations in AutoCAD DWG Files Faster
AutoMEP Team,
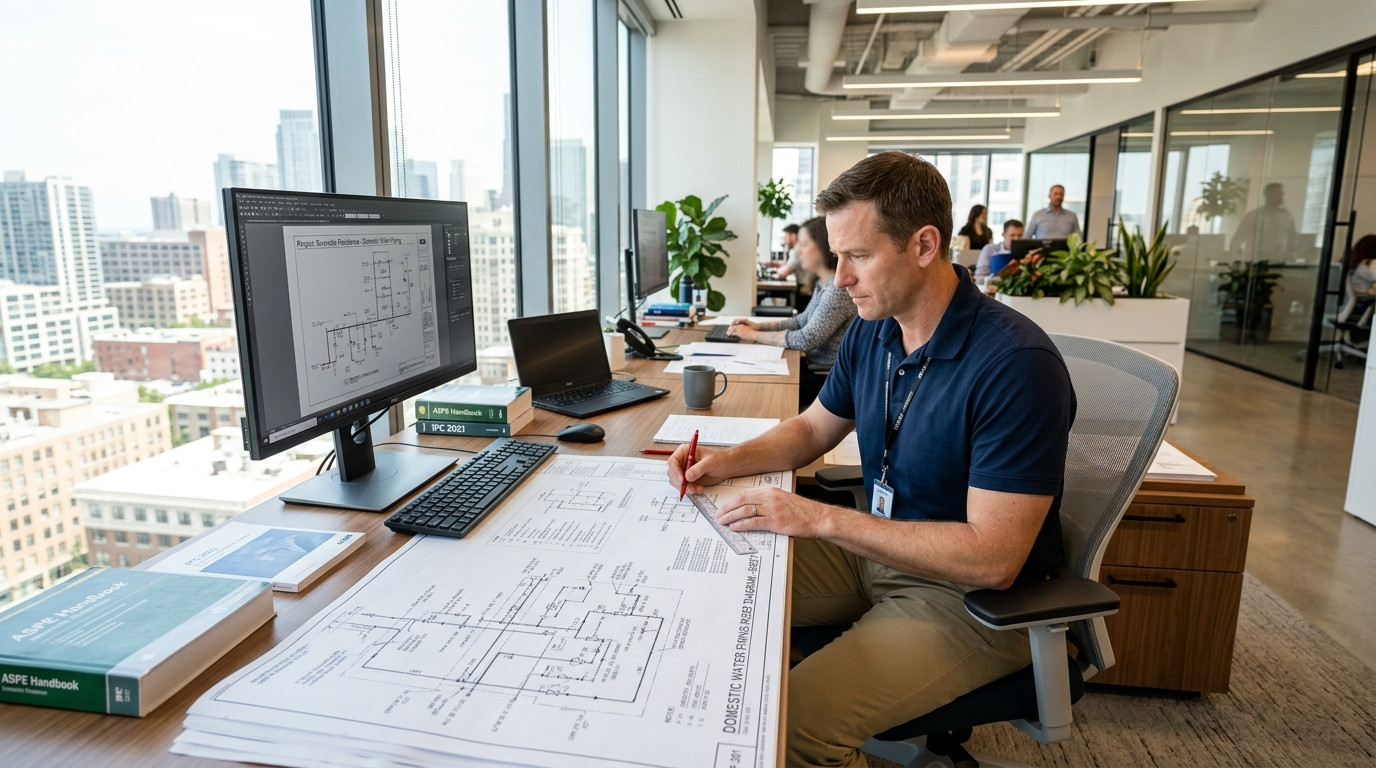
When municipal incoming water pressure exceeds building plumbing design limits or when a vertical building riser demands multiple pressure zones, MEP engineers must adjust domestic water pressure reducing valve (PRV) stations. While sizing the valve trim, calculating falloff pressure, and verifying parallel bypass configurations are straightforward engineering tasks, executing those changes across an active AutoCAD DWG drawing set remains one of the most frustrating drafting bottlenecks in modern MEP practice.
The Repetitive Drag of Manual PRV Station Drawing Revisions
In a typical commercial project, modifying a domestic water pressure reducing station is never isolated to a single block swap. A pressure zone recalculation or an updated utility pressure report triggers an interconnected cascade of CAD edits:
- Parallel manifold and bypass re-spacing: Upsizing or dual-staging PRVs to handle low-flow and peak-flow conditions requires widening pipe centerlines, adding isolation valves, and inserting strainer clearance zones.
- Gauge and relief valve coordination: Upstream and downstream pressure gauges, testing tee ports, and thermal expansion or low-volume relief drain lines must be repositioned without overlapping architectural wall partitions or floor drains.
- Sheet-to-sheet synchronization: Any adjustment made on the basement mechanical room plan view must also be manually reflected on the plumbing riser diagram, the plumbing enlarged equipment plan, and the mechanical room piping detail sheet.
- Annotation and schedule updates: Pipe sizing callouts, valve tag callouts, and equipment schedule lines must be meticulously retyped across every affected sheet.
When project timelines get compressed, junior drafters often nudge valve blocks without re-checking maintenance clearances or forget to revise the schematic riser. The result is downstream drafting rework, contractor coordination RFIs during submittals, and wasted senior engineer hours spent redlining the same geometry multiple times.
Why Traditional AutoCAD Drafting Tools Fall Short for Valve Revisions
CAD managers and operations leaders have tried automating these repetitive piping tasks for decades, yet the core drafting friction remains. Standard AutoCAD commands like Stretch, Copy, and Trim still require point-by-point manual manipulation of every individual line, elbow, and valve block. If the clearance between a dual PRV manifold and a mechanical room wall narrows from 24 inches to 16 inches, a drafter must rebuild the valve header manually.
Custom AutoLISP scripts and third-party plugins offer temporary relief, but they create their own administrative headaches. Scripts written for one project frequently break when layers, block definitions, or text styles differ on the next project. Furthermore, rolling out and maintaining proprietary plugins across a distributed engineering team requires continuous IT troubleshooting whenever a new version of AutoCAD is installed. What MEP teams actually need is a reliable way to make repetitive, standards-compliant drawing adjustments without writing code or babysitting CAD routines.
The Plain-English Workflow: Updating PRV Stations with AutoMEP
AutoMEP introduces an effortless way to handle repetitive MEP drawing updates. Instead of manually editing valve geometry and chasing connected tags across multiple sheets, MEP designers and CAD managers can direct changes using plain-English prompts. By combining spatial awareness with native DWG editing, AutoMEP reads drawing layouts and implements engineering revisions directly into your drawing files.
Here is how MEP teams streamline PRV station updates using AutoMEP:
- Describe the engineering update in plain language: Simply prompt the system with clear parameters, such as: 'Update the domestic water PRV station in the basement utility room to a two-stage parallel configuration. Space the primary 2-inch PRV and low-flow 1-inch PRV manifolds 18 inches on center, insert wye strainers and ball valves upstream, and update all downstream pipe callouts to 3-inch.'
- Automated spatial alignment: AutoMEP analyzes the existing room geometry, identifies the incoming domestic cold water line, places the valve assemblies according to standard clearance rules, and cleanly reconnects the branch piping without crossed lines or dangling endpoints.
- Cross-sheet consistency: The system ensures that valve tags, test port annotations, and related schedule callouts remain synchronized across all relevant views and sheets without tedious manual cross-referencing.
- Zero software rollout overhead: Because AutoMEP operates natively in the cloud on DWG files, there are no workstation plugins to install, no script libraries to patch, and no local software conflicts to troubleshoot.
Maintaining Professional Oversight with Version History and Job Logs
Engineering leaders and CAD managers cannot afford to sacrifice drawing quality or standard compliance for speed. Automated tools must operate under strict human control. AutoMEP protects firm standards by preserving native AutoCAD layers, text styles, and block conventions so the resulting files look identical to work drafted by your best in-house drafters.
Every operation is backed by comprehensive job logs and built-in version history. If an engineer wants to verify exact clearance dimensions or compare design alternatives, they can inspect the precise log of edits and restore previous drawing states instantly. Senior engineers retain complete quality assurance control while eliminating the repetitive manual labor that drains billable project time.
Scale MEP Drafting Output Without Increasing Headcount
Plumbing drawing revisions and equipment updates should not derail an engineering firm's delivery schedule. By automating repetitive DWG edits with plain-English instructions, your team can resolve coordination changes, respond to plan review comments, and issue clean plumbing packages in a fraction of the time.
Take control of your drafting backlog and see how simple native DWG automation can be. Visit AutoMEP today to discover how AI agents can accelerate your plumbing, mechanical, and electrical drafting workflows.