How MEP Teams Can Update Roof Drain and Overflow Scupper Layouts in AutoCAD Faster
AutoMEP Team,
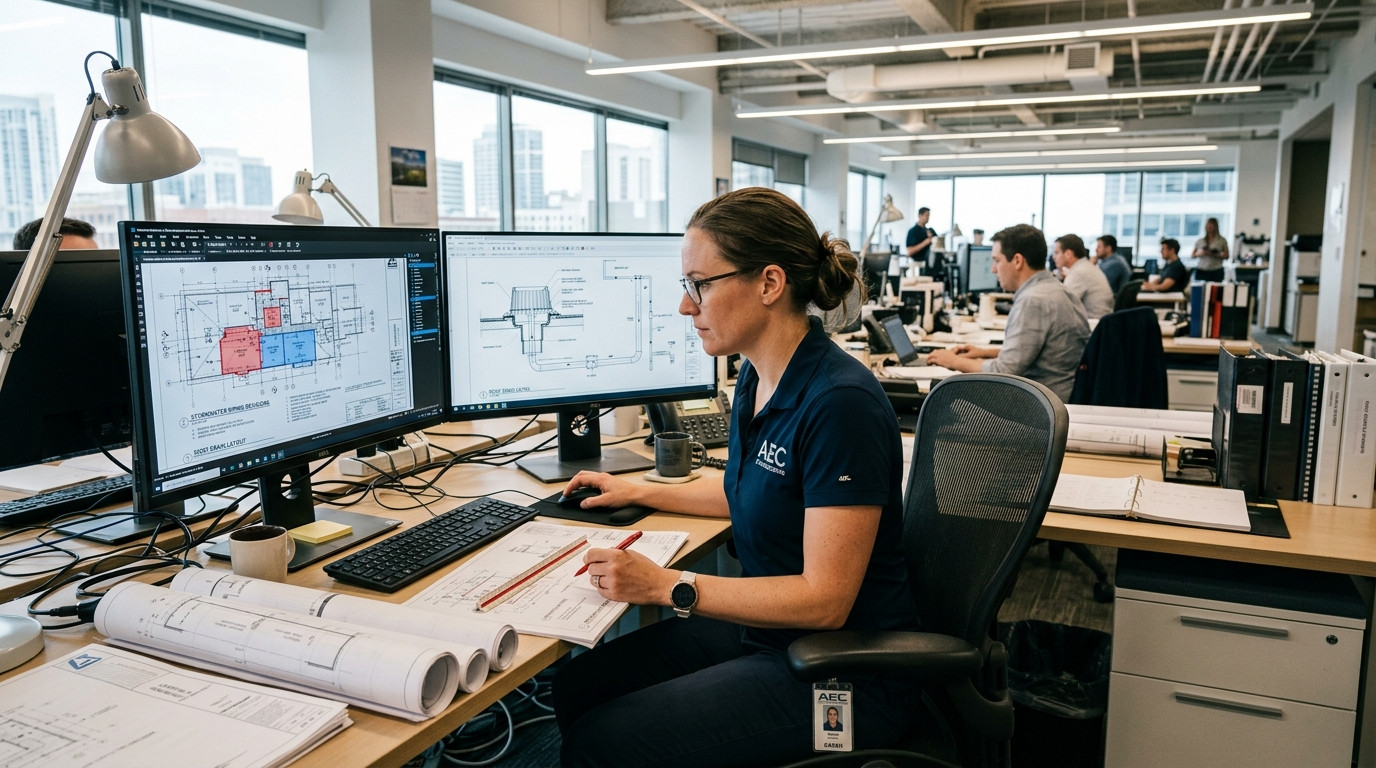
When an architectural consultant adjusts parapet heights, roof crickets, or structural roof slopes, plumbing design teams are often thrown into an urgent cycle of drafting rework. Shifting a roof drain sounds simple on paper, but in active AutoCAD DWG files, it triggers a chain reaction across primary storm piping, secondary overflow scuppers, elevation notes, invert callouts, and leader drops. For plumbing engineers, CAD managers, and drafting leads under tight issue deadlines, updating these elements sheet by sheet drains valuable engineering hours that should be spent verifying drainage calculations rather than manually repositioning CAD entities.
The Repetitive Bottleneck of Roof Drainage CAD Revisions
Roof drainage layout revisions are uniquely sensitive to exterior building coordination. Every time an architect shifts a valley, changes low-point crickets, or relocates parapet wall penetrations to clear exterior architectural cladding, plumbing designers must manually untangle their drawings. That process typically demands:
- Moving primary roof drain blocks and secondary emergency overflow drains to align precisely with revised roof slope low points.
- Realigning horizontal storm piping runs and overflow piping beneath the deck while maintaining required clearance under structural steel.
- Repositioning parapet scuppers, overflow downspout nozzles, and splash blocks along revised perimeter wall lines.
- Updating pipe diameter annotations, drain schedule callout tags, and leader drop tags on plan views and enlarged utility drawings.
- Cross-checking architectural roof plans and structural framing drawings to ensure no drain bowl cuts directly into a roof joist or beam flange.
Because these edits involve many interconnected blocks, lines, and leader callouts, manual drafting invites avoidable human errors. A drafter might relocate the primary drain bowl on the roof plan but overlook moving the secondary overflow scupper on the exterior elevation or miss reconnecting the gravity storm piping run on the floor below.
Why Custom Scripts and In-House LISP Routines Fall Short
To curb repetitive plumbing drafting, many firms attempt to build custom AutoLISP routines or script bundles to batch-move drainage blocks. However, drainage geometry is rarely standardized across different building footprints. Variations in roof valley geometry, structural bay spacing, and deck elevations mean that rigid scripts often break whenever an architectural background shifts unexpectedly. CAD managers quickly find themselves spending more time debugging macro files and troubleshooting broken coordinate transforms than actually helping project teams deliver drawings on schedule.
Furthermore, deploying complex add-ins across a busy MEP firm creates maintenance overhead, software version conflicts, and cross-team inconsistency. Engineering teams need a practical way to execute repetitive AutoCAD plumbing revisions without installing cumbersome plugins or forcing senior engineers to babysit drafting coordinates.
Accelerating Roof Drain and Scupper Edits with Plain-English CAD Automation
Modern MEP teams are turning to AutoMEP to eliminate the friction of roof drainage updates. AutoMEP delivers an AI-driven workflow that interprets plain-English engineering instructions and programmatically modifies native AutoCAD DWG files. By combining intelligent spatial understanding with Autodesk Design Automation, the platform reads drawing geometry, pinpoints existing drain bowls, scuppers, and connected piping, and executes clean geometric modifications directly in the file.
Instead of manually nudging every fitting and drafting extension line, a plumbing designer can issue direct, natural language commands such as: "Relocate roof drains RD-1 through RD-4 and secondary overflow drains OFD-1 through OFD-4 6 feet south to match the new architectural roof crickets, reconnect horizontal storm piping runs maintaining a 1/8 inch per foot slope, and align parapet scuppers with the revised exterior wall coordinate."
AutoMEP parses the spatial relationships, recalculates the entity endpoints, updates the associated leader tags, and returns an updated, audit-ready DWG file. The output consists of clean, native AutoCAD entities that fully respect your established layer conventions, text styles, and block definitions without creating mystery proxy objects.
Preserving CAD Standards and Quality Control Without the Overhead
Automating repetitive drawing revisions only provides value if drafting managers retain total visibility and quality control. AutoMEP protects project integrity by recording detailed job logs and complete version history for every processed DWG file. You can review exactly what components were relocated, verify that secondary overflow scuppers maintain mandatory code-prescribed elevation differentials relative to primary bowls, and inspect the changes before final sheet publication.
This structured visibility is especially critical for multi-discipline consulting firms juggling simultaneous commercial, healthcare, and educational projects. As highlighted in our product walkthrough videos produced by Envy Creative, teams can quickly verify automated drafting results visually and confirm that every drain tag, leader callout, and pipe line matches strict company drafting standards before issuing sets for plan review.
Scale Plumbing Drafting Capacity Without Expanding Headcount
Late architectural design changes and value-engineering adjustments are inevitable realities of building design. What should not be inevitable is burning out your CAD technicians and plumbing designers with tedious, repetitive drafting rework. By shifting mechanical, plumbing, and electrical revisions into plain-English automated workflows, MEP firms can turn hours of monotonous drafting into minutes of review time.
Ready to streamline your plumbing drawing revisions and eliminate repetitive AutoCAD drafting bottlenecks? Explore AutoMEP today and see how plain-English automation transforms your team's project delivery speed.