How MEP Teams Can Update Sanitary Sewer Cleanout Spacing and Stack Base Locations in AutoCAD Faster
AutoMEP Team,
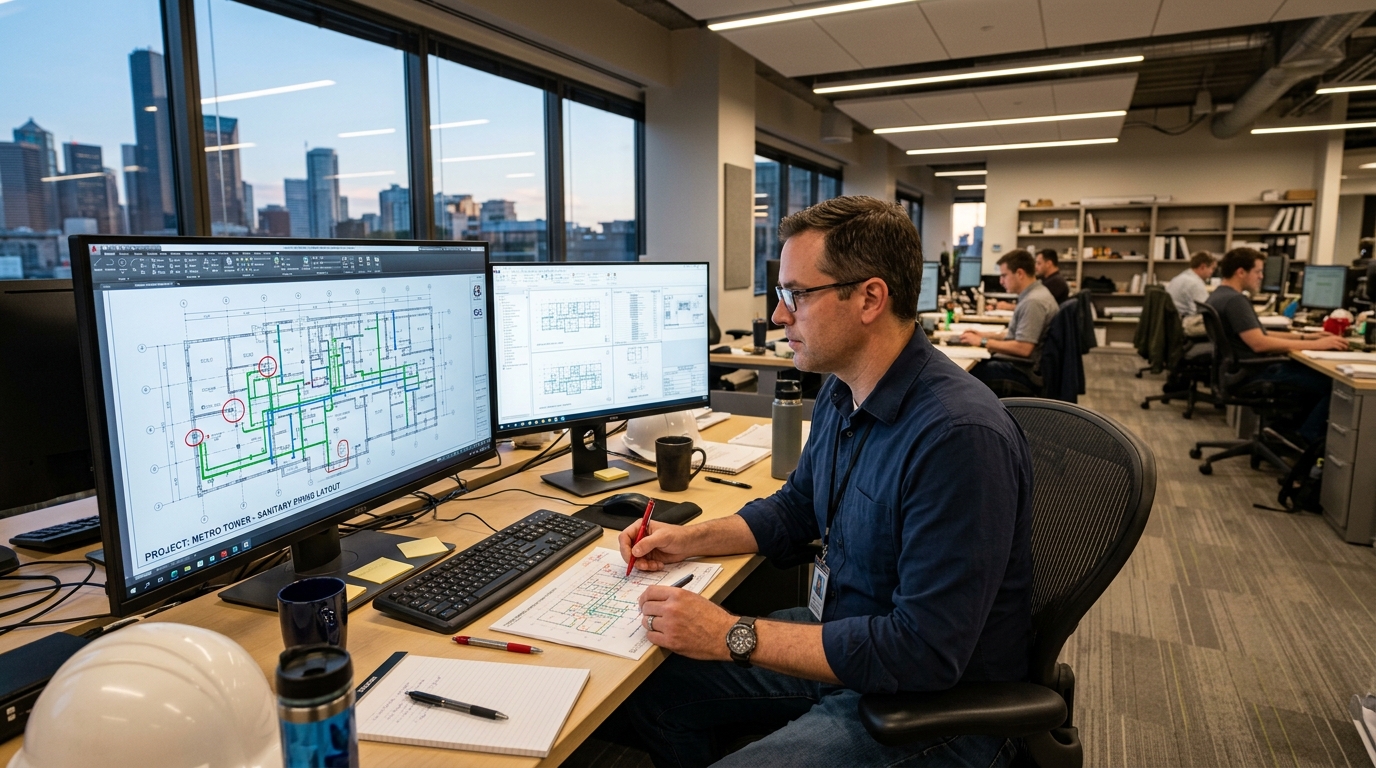
When architectural partitions shift late in design, sanitary drainage runs inevitably change length, offsets, and elevation. For plumbing engineers and CAD managers, that means tedious drawing maintenance: recalculating developed pipe lengths, checking minimum 100-foot intervals under the International Plumbing Code (IPC) or Uniform Plumbing Code (UPC), and relocating two-way cleanouts and soil stack base fittings. These repetitive adjustments eat up engineering time and create revision backlogs across large AutoCAD DWG sets.
The Friction of Manual Sanitary Cleanout Updates in AutoCAD
In commercial plumbing projects, cleanout placement is strictly governed by building codes. Cleanouts must appear at the base of every vertical soil or waste stack, at changes of direction greater than 45 degrees, and along horizontal runs at designated intervals. Whenever an architectural update stretches a branch line or shifts a chase wall, drafters must manually:
- Measure cumulative pipe run segments across complex corridor layouts to verify allowable maximum spacing.
- Delete, move, and rotate standard cleanout blocks to ensure maintenance access clearances match finished wall faces.
- Re-break horizontal pipe polylines, reinsert sanitary wyes or tees, and re-establish continuous drafting line work.
- Adjust annotation callouts, rim elevations, and coordination tags across plan sheets and matching plumbing riser diagrams.
Because these edits involve manual block placement and line trimming across multiple sheets, small discrepancies easily slip into bid sets. A cleanout left behind a structural column or placed without code-mandated front clearance creates costly field RFIs during rough-in.
Why Custom Scripts and Traditional CAD Tools Fall Short
CAD managers frequently try to streamline plumbing adjustments using AutoLISP routines or dynamic blocks. While dynamic blocks allow stretchable arrows or rotation grips, they cannot evaluate spatial clearance against architectural walls or identify that an extended horizontal branch now requires an additional cleanout fitting. Maintaining custom scripts across multiple AutoCAD versions also introduces IT overhead and maintenance chores that most engineering firms prefer to avoid.
Moreover, junior drafters often overlook system context, such as verifying whether a cleanout is accessible from an access panel or floor box. Senior engineers then spend billable hours performing manual redline reviews to verify compliance.
How Plain-English AI Updates Sanitary Cleanout Layouts
AutoMEP introduces a direct, script-free way to execute these repetitive drawing adjustments. By translating high-level engineering directives into precise, native AutoCAD geometry, AutoMEP enables plumbing teams to update DWG files simply by stating the required adjustments in plain language.
Instead of manually editing lines, drafters or project engineers provide clear instructions such as:
- "Evaluate the 4-inch sanitary sewer main along Grid Line B on Sheet P-102. Adjust cleanouts so maximum spacing does not exceed 100 feet per IPC Section 708, shift the stack base cleanout to provide 18 inches of clear access from the north wall, and update corresponding tags on layer P-SAN-NOTE."
AutoMEP reads the spatial layout of the DWG, analyzes fixture drops, wall boundaries, and existing pipe runs, and makes the updates directly inside the native AutoCAD drawing. Fittings are inserted onto standard plumbing layers, polylines are cleanly connected, and clearance buffers are maintained without disrupting surrounding mechanical or electrical systems.
Teams can quickly review how these plain-language drafting instructions resolve complex plumbing revisions by watching our step-by-step demo videos created with Envy Creative, which showcase hands-off DWG modifications in action.
Maintaining Standards and Version Control Across Plumbing Sets
Adopting AI-assisted DWG edits does not mean giving up CAD standards or oversight. AutoMEP works entirely within your existing AutoCAD DWG environment without proprietary plugins or custom file formats. Every modification respects your firm's established layer naming, linetypes, block libraries, and text styles.
In addition, detailed job logs and complete version history give CAD managers total transparency over every automated edit. Engineering leads can verify exactly which cleanouts were adjusted, confirm that pipe connectivity remains valid, and validate changes before publishing final submittal drawings. If design criteria change again, reverting or refining the run requires only a brief follow-up prompt.
Deliver Faster Plumbing Revisions Without Extra Drafting Hours
Plumbing engineers should focus on sizing systems, optimizing fixture counts, and coordinating critical utility pathways, not dragging cleanout blocks across shifted walls. By delegating repetitive drafting updates to AutoMEP, engineering firms eliminate drafting bottlenecks, safeguard code compliance, and finish DWG revisions faster without expanding drafting headcount.