How MEP Teams Can Update Underfloor Raceway Layouts in AutoCAD DWG Files Faster
AutoMEP Team,
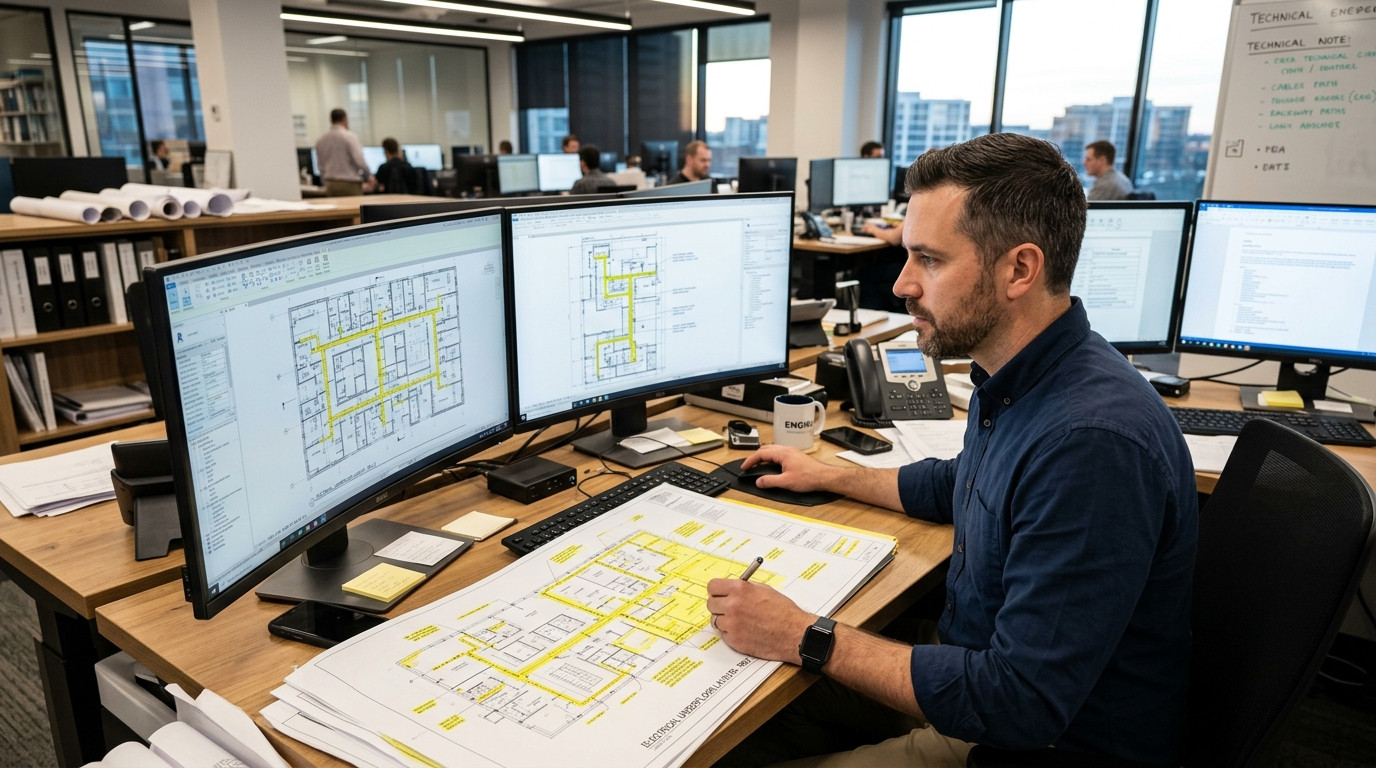
Commercial tenant buildouts, trading floors, and corporate headquarters projects often depend on cellular floor ductwork, feeder trench headers, and underfloor raceway grids. When furniture footprints change, conference rooms move, or workstation partition layouts shift, electrical drafting teams face a sudden tidal wave of revisions across multiple plan sheets. Updating floor service boxes, rerouting trench feeder headers, and realigning junction inserts manually inside AutoCAD DWG files consumes days of tedious drafting time that engineers and CAD managers can rarely afford.
The Repetitive Bottleneck of Underfloor Raceway Revisions
In high-density commercial floors, an underfloor raceway system is an intricate network of preset inserts, duct runs, afterset markers, and trench headers feeding electrical power and low-voltage communications. Unlike exposed overhead conduit racks where minor shifts can be absorbed by flexible drops, underfloor raceways must align precisely with active slab architecture, finished floor tile grids, and partition walls.
When an architect repositions a benching row or shifts an executive conference room boundary by several feet, drafters must execute a cascade of manual AutoCAD commands:
- Stretching or repositioning floor box activation fittings along preset raceway spacing.
- Rerouting multi-compartment trench headers to maintain required separation between power and structured cabling.
- Adjusting feeder conduit takeoffs from electric closets to match new trench entry points.
- Recalculating and redrafting floor box coordinates, circuit tags, and junction markers across multiple sheet viewports.
- Verifying that clearances around floor cleanouts and adjacent mechanical floor diffusers remain code-compliant.
Executing these updates by hand across ten, twenty, or fifty sheets creates significant human error risks. A drafter can easily miss a single floor box connection, leave an orphan homerun leader line, or place an insert directly beneath a newly positioned demising wall. For CAD managers, reviewing these redlines turns into an exhaustive quality check that stalls overall project delivery.
Why Traditional CAD Workflows Struggle with Raceway Edits
Standard approaches to managing repetitive raceway adjustments usually involve custom AutoLISP scripts, dynamic blocks, or third-party menu add-ons. While dynamic blocks provide grip-stretching capabilities for standard duct lengths, they fail when trench headers require multi-compartment reconfigurations or when entire raceway channels must shift around newly cored structural floor penetrations.
Similarly, AutoLISP routines often break whenever layer naming conventions vary across client standards or consultant background revisions. Writing and maintaining bespoke scripts requires programming expertise that engineering departments do not have time to support. Rolling out external software plugins across dozens of workstations introduces IT permissions headaches, software version conflicts, and frequent licensing hurdles that delay urgent project submittals.
MEP engineering teams need a dependable, non-intrusive method to implement redlines across DWG sets rapidly without having to install custom code or retrain their drafting department. Modern engineering practices call for automated workflows that directly read drawing geometry and update DWG elements with surgical precision.
Discover how engineering firms eliminate repetitive CAD tasks by visiting AutoMEP.
Accelerating Raceway Layout Edits with Plain-English AI Automation
Rather than relying on brittle scripts or manual drafting, modern MEP automation uses intelligent spatial analysis and natural language processing to execute drawing modifications. With AutoMEP, engineers and CAD leads communicate drawing changes using plain-English prompts, bridging the gap between engineering intent and technical CAD execution.
An electrical engineer or drafter simply uploads the DWG file and provides a straightforward command such as: 'Shift the 3-compartment underfloor trench header in Floor 4 West 36 inches south to align with revised grid line C, offset all connected cellular duct runs, and maintain 24-inch on-center preset activation boxes clear of new drywall partitions.'
The system evaluates the DWG geometry, identifies the existing raceway components and connected electrical blocks, and programmatically applies the adjustments directly inside the AutoCAD file. The platform executes the revision within Autodesk Design Automation, ensuring 100 percent AutoCAD-native geometry without corrupting custom block definitions, layer properties, or dimension styles.
Preserving Engineering Control and Quality Assurance
Delegating repetitive drafting tasks to AI should never mean surrendering quality control. Professional MEP practices require strict verification before releasing revised drawings for bidding, permitting, or field installation. AutoMEP protects drafting standards and engineering oversight through several built-in mechanisms:
- AutoCAD-Native Output: Modified drawings return as clean, standard DWG files that open seamlessly in AutoCAD without generating proxy graphics warnings or orphan objects.
- Comprehensive Job Logs: Every automated edit generates an auditable record documenting which blocks, lines, layers, and tags were modified or repositioned.
- Version History Tracking: Teams can inspect revision milestones and compare modifications side by side before issuing finalized permit sets.
- Strict Layer and Standard Adherence: The platform reads your firm's drawing template rules, placing trench boundaries, data raceways, and power lines strictly on designated layers.
Empowering MEP Teams to Scale Output
When engineering firms eliminate hours of manual object stretching, trimming, and re-tagging on underfloor raceways, drafters can focus on complex equipment room coordination and quality reviews. CAD managers regain control over their schedules, eliminating late-night redline marathons prior to tenant-improvement deadlines.
By leveraging plain-English automation, MEP firms can handle aggressive revision cycles, deliver cleaner drawings to general contractors, and scale their production capacity without adding drafting headcount. Explore how your team can automate repetitive DWG drafting and speed up electrical revisions by getting started with AutoMEP today.