How MEP Teams Can Update Domestic Water Booster Pump and PRV Station Layouts in AutoCAD DWG Files Faster
AutoMEP Team,
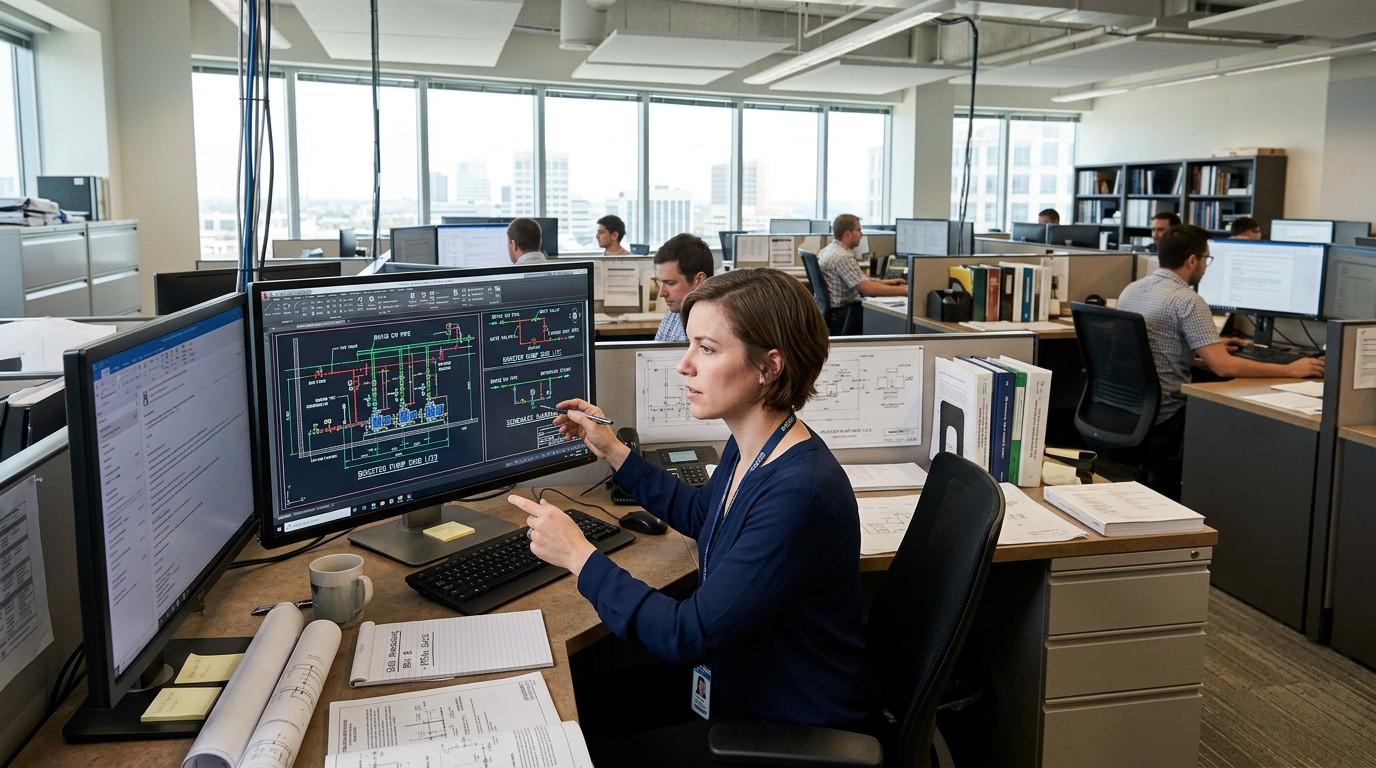
The High Friction of Booster Pump Skid and PRV Station CAD Revisions
In commercial plumbing design, domestic water booster pump packages and pressure reducing valve (PRV) stations are among the most congested assemblies on the mechanical room sheet. A typical triplex or duplex booster pump skid integrates multiple suction and discharge headers, check valves, isolation valves, pressure gauges, flexible connectors, hydropneumatic expansion tanks, and dedicated variable frequency drive (VFD) control panels. Alongside these skids, high-pressure utility mains often require multi-stage PRV stations with bypass lines and relief valves to step incoming municipal pressure down to safe working levels.
Because these systems sit at the critical intersection of hydraulic engineering and tight spatial constraints, they are notoriously susceptible to late-stage revisions. When plumbing engineers update fixture unit counts, recalculate peak domestic demand, or receive updated manufacturer submittals, the entire booster pump assembly in the CAD drawing often must be revised. A simple shift from a duplex to a triplex pump configuration or an increase in header diameter from 3 inches to 4 inches forces drafters to manually recalculate pipe spacing, redraw valve manifolds, reposition bypass loops, and update callout tags across multiple sheets.
Why Manual DWG Edits Create Downstream Plumbing Coordination Headaches
Updating booster pump and PRV station geometry manually in AutoCAD is not merely tedious; it creates a cascade of coordination risks. In tight mechanical basements or utility rooms, every inch of clearance matters. When a drafter spends hours manually stretching polylines, re-inserting valve blocks, and adjusting piping offsets, subtle errors frequently slip through into production drawings.
Common consequences of manual plumbing CAD revisions include:
- Service Clearance Violations: Moving pump headers without verifying manufacturer maintenance zones can block access to pump impellers, motors, or VFD control panels.
- Uncoordinated Housekeeping Pads: Modifying the physical footprint of the pump skid without updating the concrete equipment pad drawing leads to costly field conflicts during concrete placement.
- Mismatched Pipe Diameters and Tags: Resizing suction manifolds or PRV bypass branches manually often results in discrepancies between drawing linework, detail annotations, and equipment schedules.
- Interdisciplinary Clashes: Shifting high-pressure piping assemblies can inadvertently conflict with overhead electrical cable trays, hydronic piping, or low-hanging HVAC ductwork.
The Limits of Custom LISP Scripts and Complex Add-Ons
CAD managers and plumbing leaders have historically attempted to accelerate booster pump drafting using custom AutoLISP scripts, static block libraries, or third-party drafting extensions. While these tools offer minor speed improvements for standardized layouts, they quickly break down when faced with project-specific engineering changes.
Custom scripts struggle with non-standard room geometries, angled header offsets, and unique manufacturer skid footprints. Furthermore, maintaining custom routines creates administrative overhead for CAD managers, requiring continuous troubleshooting and compatibility updates across every drafter workstation. What plumbing teams need is a flexible, intelligent drafting approach that interprets design requirements directly and applies changes natively to DWG files without software bloat.
How Natural-Language AI Speeds Up Booster Pump CAD Edits
Modern engineering automation has transformed how plumbing firms handle repetitive drawing modifications. With AutoMEP, MEP engineers and drafting managers can execute complex booster pump and PRV station revisions using direct, natural-language instructions.
Instead of manually manipulating individual blocks, polylines, and leader tags across multiple views, you simply state the engineering requirement. For example, a plumbing designer can input: "Update the domestic booster pump skid from a duplex to a triplex arrangement, increase the suction and discharge headers to 4-inch copper, maintain 36-inch front clearance to the electrical disconnect, and update all pipe tags."
AutoMEP translates these instructions into clean, standards-compliant AutoCAD-native entities. Because the system analyzes the spatial relationships of the existing drawing, it routes bypass lines, sizes manifold headers, and places valve assemblies with full respect to surrounding mechanical room constraints. Teams eliminate hours of repetitive drafting while preserving standard layers, lineweights, and block libraries.
A Streamlined Workflow for Plumbing Room DWG Updates
Adopting an AI-powered drafting workflow allows plumbing teams to handle equipment updates. The process fits seamlessly into standard engineering review cycles:
- Define the Engineering Parameters: Review the updated hydraulic calculations, booster pump selection curves, or manufacturer cut sheets for header dimensions and electrical requirements.
- Provide Plain-Language Prompts: Describe the required piping layout changes, component additions, header resizing, and clearance rules in simple engineering language.
- Automated DWG Execution: The platform modifies the native AutoCAD DWG file directly, adjusting pipe runs, inserting valves, and aligning annotation tags.
- Audit with Job Logs and Version Control: Detailed job logs and comprehensive version history provide full transparency, allowing CAD managers and engineers to inspect every automated change before final issue.
Scale Plumbing Drafting Output Without Adding Overhead
For MEP firm owners, operations leaders, and BIM managers, automating repetitive booster pump and PRV drawing revisions unlocks significant business advantages. Routine equipment updates no longer pull senior engineers away from design calculations or tie up drafters with low-value geometry cleanup. Firms can take on higher project volumes, meet tight submittal deadlines, and respond to owner-driven revisions without increasing headcount or burning out team members.
By removing the repetitive drafting burden while maintaining complete professional control over DWG output, engineering teams deliver cleaner, fully coordinated plumbing drawings faster. Explore how AutoMEP brings intelligent, natural-language automation to your mechanical and plumbing drafting workflows today.