How MEP Teams Can Update Water Meter Vault and Service Entrance Layouts in AutoCAD DWG Files Faster
AutoMEP Team,
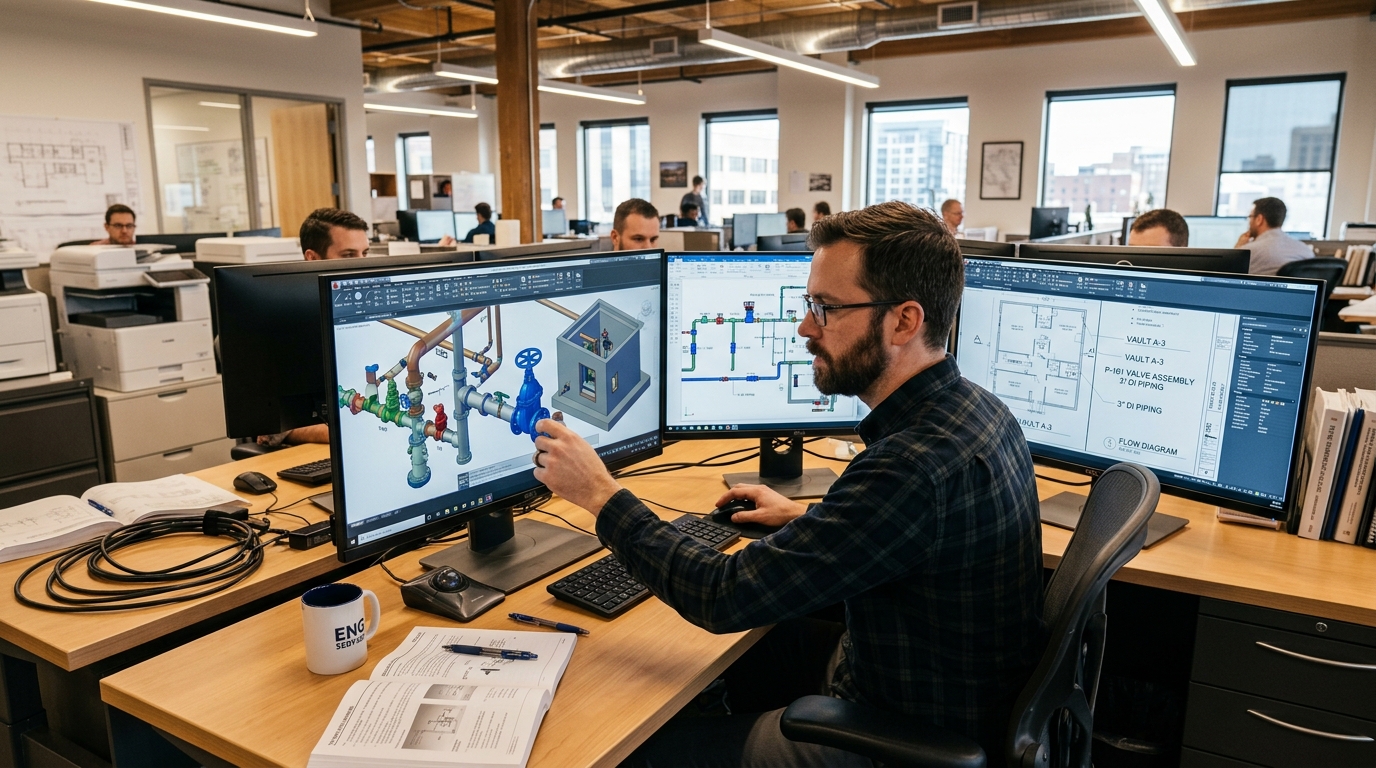
Updating incoming domestic water service entrances and exterior meter vaults in AutoCAD DWG files is one of the most frustrating coordination tasks for plumbing engineers and CAD managers. Because water meter assemblies sit directly on the boundary between civil site utilities and building mechanical systems, any slight change in property line setbacks, municipal meter sizing guidelines, or bypass valve configurations creates an immediate chain reaction of drafting rework.
The Repetitive Bottlenecks in Water Meter Vault Revisions
When an incoming domestic water service line shifts or a water authority rejects a submittal due to clearance requirements, plumbing drafters must manually revise intricate pipe assemblies. A typical commercial water meter vault detail contains bypass loops, test tees, double check detector assemblies or reduced pressure zone backflow devices, strainers, resilient wedge gate valves, and spool pieces arranged in a compact underground vault or dedicated interior utility closet.
In traditional AutoCAD workflows, moving or resizing these components requires manually stretching pipe polylines, re-aligning flange connections, shifting block symbols, and adjusting elevation callouts across multiple plan sheets and enlarged details. When municipal requirements mandate larger strainer clearances or additional test ports, junior drafters often spend hours redrawing standard assemblies that should take minutes to adjust.
Why Manual CAD Rework Jeopardizes Project Timelines
The danger of manual drafting updates on water service entrances lies in downstream errors. If a drafter resizes the incoming service pipe from 3 inches to 4 inches on the enlarged vault detail but forgets to adjust the clearance notes, pipe tags, or utility site plan, contractors encounter field clashes before ground is even broken. Furthermore, drafting managers and BIM leads frequently lack the time to inspect every valve face-to-face dimension or thrust block annotation across every revision issue.
Maintaining custom AutoLISP routines or dynamic blocks for every municipality is rarely viable because water purveyors enforce differing vault dimension standards, clearance footprints, and bypass configurations. When firm workloads surge, relying on manual redline pickups ties senior talent to routine linework instead of high-value system engineering.
Accelerating DWG Updates with Plain-English AI Automation
Modern engineering teams are moving away from manual drafting bottlenecks by adopting AI-driven drawing automation. With AutoMEP, plumbing engineers and CAD leads can execute complex AutoCAD DWG revisions simply by describing the necessary changes in plain English. Rather than spending an afternoon manipulating individual AutoCAD primitives or debugging broken blocks, designers describe the target parameters directly.
For instance, an engineer can instruct the system to update a domestic water service entrance by specifying: Shift the incoming 4-inch domestic water service meter assembly two feet north to clear the exterior foundation wall, maintain six inches of clearance between the meter bypass spool and vault wall, and update all line tags to reflect 4-inch ductile iron piping. AutoMEP interprets the spatial layout of the DWG drawing, identifies the affected pipe geometry, valves, and labels, and executes the drafting changes directly inside the native AutoCAD file.
Ensuring Quality Control Without Plugins or Custom Code
A primary concern for CAD managers adopting automation is maintaining rigorous graphic standards without forcing teams to install complex desktop plugins. AutoMEP delivers clean, AutoCAD-native entities that conform seamlessly to your existing layer systems, text styles, and dimension standards. Because there are no proprietary third-party proxies, your DWG deliverables remain 100% compatible with client standards and civil consultant files.
Operational oversight is preserved through comprehensive version history and detailed job logs. Every automated drawing edit generates an audit trail, allowing project managers to review modified piping segments, confirm valve clearances against water utility standards, and roll back any change instantly if design parameters evolve. As highlighted in our product walkthrough videos produced by Envy Creative, engineering teams can configure repeatable drawing updates across dozens of standard detail sheets without writing a single line of code.
Scale Plumbing Drafting Output Without Increasing Headcount
Eliminating repetitive linework on domestic water service entrances and utility vaults delivers significant operational leverage to MEP firms. Instead of treating municipal back-and-forth reviews as a drafting drain, engineering teams can implement jurisdiction-specific adjustments in seconds. By deploying AutoMEP for routine drawing edits, MEP leadership empowers engineers and drafters to focus on design optimization, meet tight submittal deadlines, and scale project capacity without taking on unsustainable overhead.