Revision rounds still eat the week. AutoMEP makes the edits for you.
Every set of markups means re-tagging devices, re-routing ducts, renumbering circuits and cleaning up sheets on drawings you already finished. Describe the change in your own words and AutoMEP drafts it into your DWG or RVT, ready to check in AutoCAD or Revit.
Anything you'd draft by hand, AutoMEP can draft for you.
AutoMEP works on the file you already have, with nothing to install. Describe the edit the way you'd mark up a print and the agent works out the steps.
Every discipline, one agent.
Mechanical, electrical and plumbing edits in AutoCAD, plus tagging, devices and families in Revit. Pick a file type and a row to see it drawn.
Follow-ups that remember the drawing.
Ask for the next change and AutoMEP builds on the last result. It knows what you asked for before and what it already drew, so you don't explain the job twice. Chained jobs come with Pro and Team. See plans
- 1
Route a supply duct from the AHU in the laundry to the living room
- 2
Add a diffuser in the kitchen off that duct
- 3
Tag every run with its size
Copying ducts all day? This is fine.
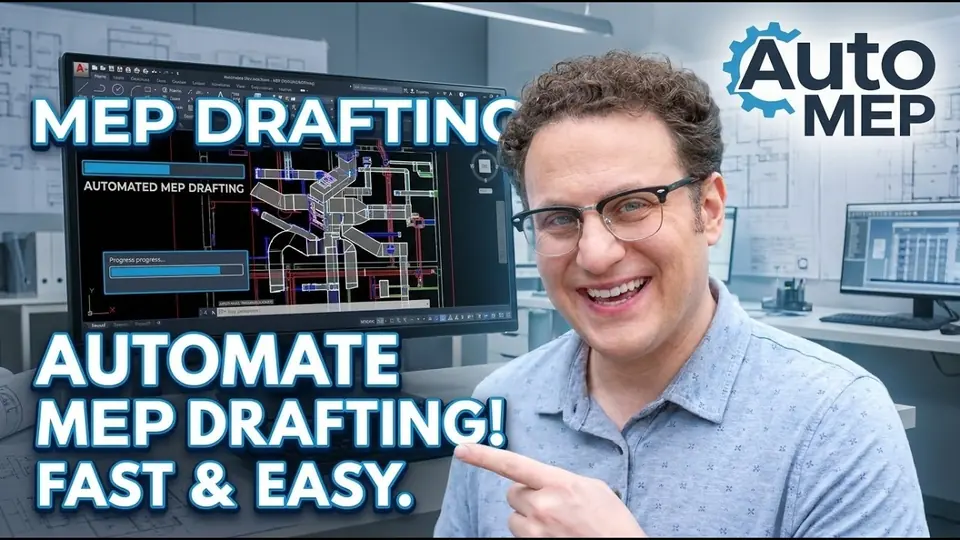
Our commercial stars an optimist who copies ducts by hand all day and insists it's fine, until AutoMEP takes the drafting off their desk.
Drafted, then checked.
AutoMEP reads your drawing before it changes anything, down to the layers, blocks and room names. When it's done, it checks the result against your request and flags anything you should look at.
Your request
- Supply duct to 201, 202 and 203
- A ceiling diffuser in each room
- Every run labeled
AutoMEP Viewer
See the result before you download it.
Native DWG and RVT
Open the file in AutoCAD, Revit or any CAD tool you use.
PDF export
Plot the result to a PDF when someone needs to review it.
Works with the software you already use.
Upload a DWG or RVT from your browser and you'll get the same kind of file back, ready to open in AutoCAD or Revit.
Less than another drafter, whether you're one engineer or a whole firm.
Starter
$39/mo
For individual MEP engineers and smaller project volumes.
- AutoCAD DWG editing
- Revit editing
- PDF export
- DWG viewer
- Email notifications
7-day free trial, then $39/mo. Cancel anytime.
Pro
$99/mo
For active teams running multiple projects at once.
- Everything in Starter
- 3X usage limits
- Job chaining
7-day free trial, then $99/mo. Cancel anytime.
Team
$249/mo
For firms with high-volume drawing workflows.
- Everything in Pro
- 20X usage limits
- Highest throughput
7-day free trial, then $249/mo. Cancel anytime.
Need more? Turn on extra jobs in Settings to keep working past your monthly allowance. Extra jobs are billed by usage, with no hidden fees.
Common questions.
AutoMEP is a web app that edits AutoCAD and Revit MEP drawings with AI agents. You upload a DWG or RVT and describe the change in your own words, in English or another language. An agent reads your drawing, plans the edit and applies it, and you download the updated file.
No. AutoMEP runs in your browser. Upload a DWG or RVT, describe the change, and download the updated file when it's done. You don't need plugins or macros on your machine to submit a job.
AutoCAD drawings (DWG) and Revit models (RVT). You get the same file type back with your change made, and you can download a PDF of the result. Revit jobs also include a DWG export.
Mechanical, electrical and plumbing. That covers HVAC duct routing and equipment, receptacles, lighting, panels and homeruns, pipe routing and fixture labels, plus the annotation, layers and sheets around them.
Yes. Upload an RVT and AutoMEP can tag elements, place devices, cut dampers and valves into existing runs and load a family the model doesn't have yet. You get a native RVT back.
Yes. New work goes on AIA/NCS National CAD Standard layer names such as M-DUCT-SUPP. If your project uses your office's own CAD standard, AutoMEP uses its layers instead, and layers already in the drawing keep their settings.
Yes. When you describe a change, an agent reads your actual drawing first (entities, layers, blocks and room labels), writes a plan for that file and applies it. A separate review pass then checks the result against what you asked for.
It depends on the drawing and on how much you ask for, so we don't quote a fixed time. The job page shows progress while it runs, and we email you when the file is ready.
The trial lasts 7 days. After that you're on the plan you picked, from $39/mo, and you can cancel anytime.